
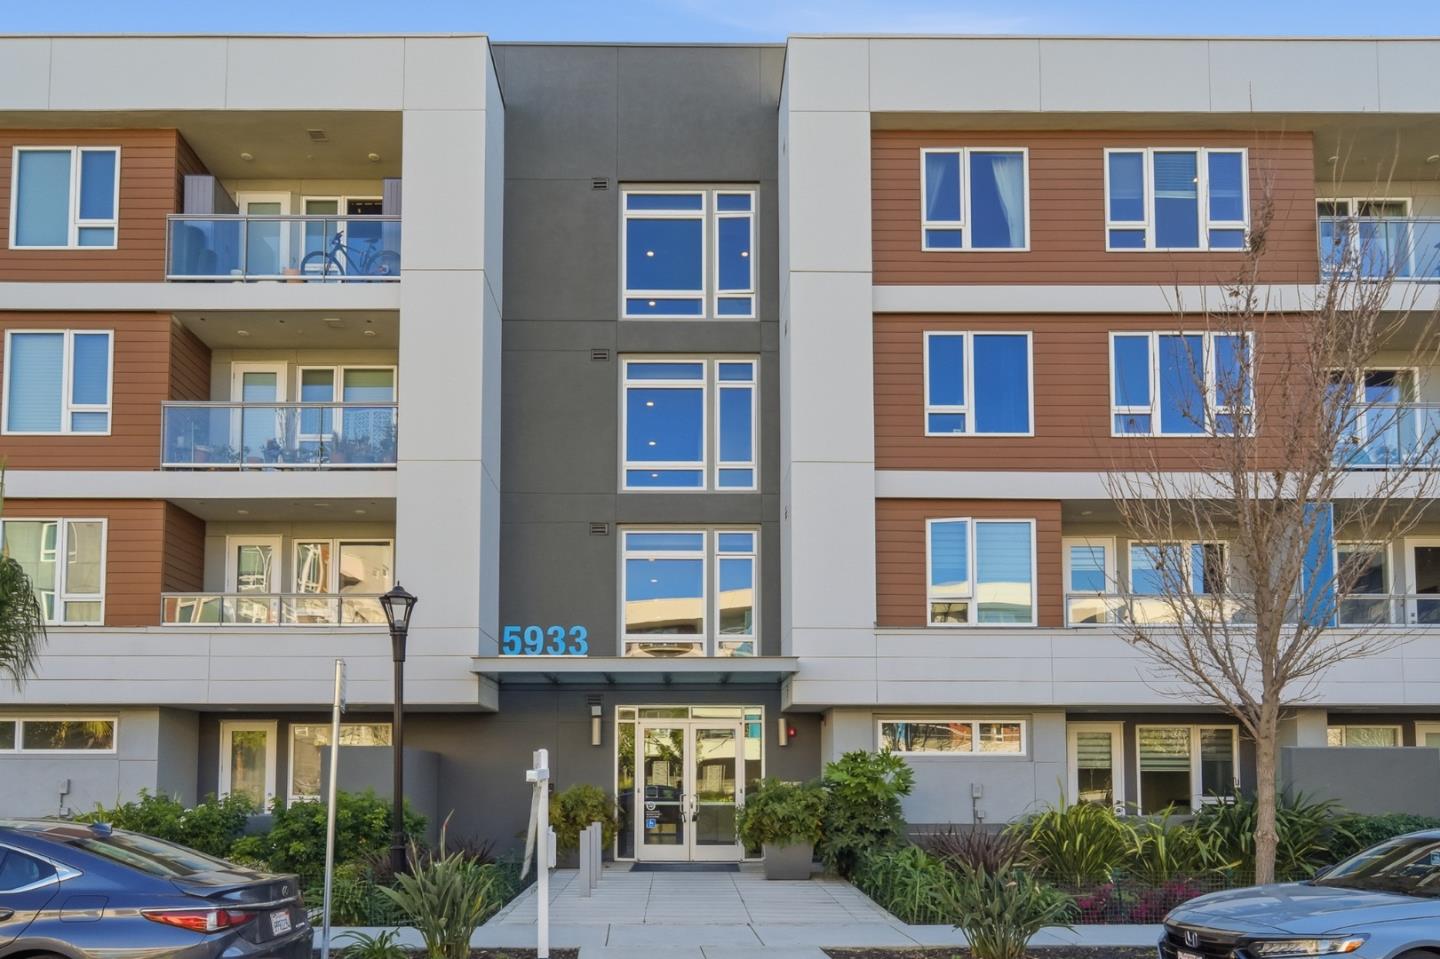
5933 Sunstone Drive #410


Welcome to 5933 Sunstone Dr #410,a modern luxury top-floor condo offering the perfect blend of sophistication and convenience in Avenue One community. Built in 2019 and still feeling like brand new, this spacious ~1,306 sq. ft. home provides effortless single-level living with elevator access and no stairs. The bright, open-concept floor plan features two private primary suites plus a highly versatile den, perfect for a quiet home office, creative studio, or guest room. The stylish chefs kitchen is a showstopper, featuring sleek white cabinetry with soft-close hardware, premium quartz countertops, a large island with a breakfast bar, and high-end stainless steel appliances with a gas range. The primary suite offers a massive walk-in closet and a spa-like bathroom with a dual vanity and walk-in shower. A standout feature of this unit is the rare, secure gated garage providing two assigned side-by-side parking spaces! The living and dining areas flow seamlessly onto an expansive private balcony, ideal for morning coffee. Residents enjoy resort-style amenities at the 12,000 sq. ft. clubhouse, including a pool, spa, gym, yoga room, BBQ areas, and community gardens. Walking distance to Costco and dining, with easy access to Hwy 85, 101, and VTA Light Rail for a seamless commute.