
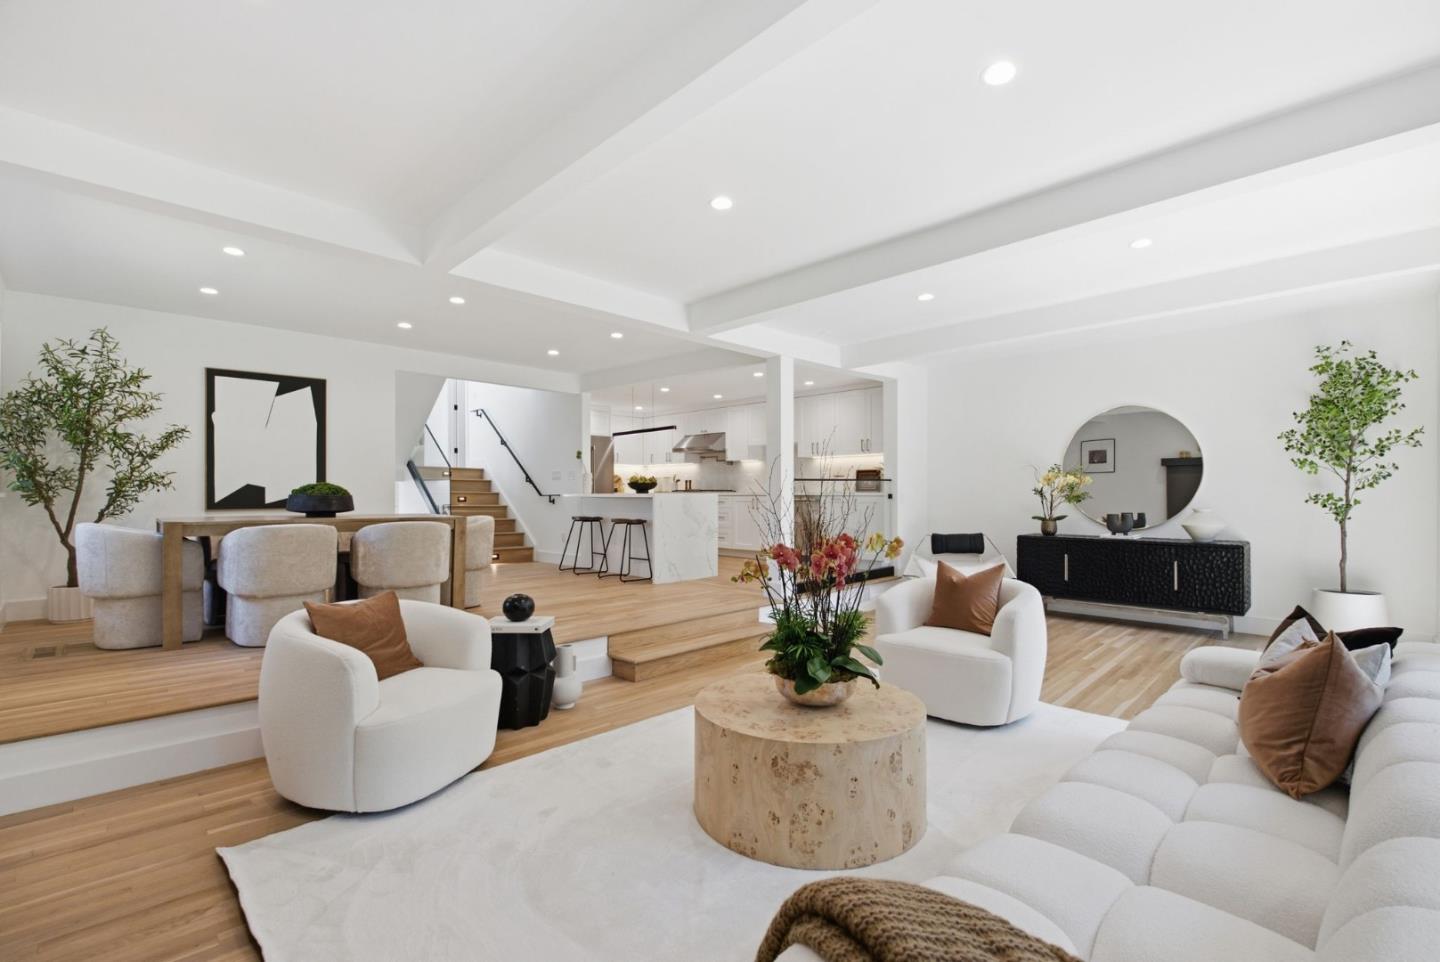
596 Sand Hill Circle


Refined elegance meets effortless California living at 596 Sand Hill Circle. Recently renovated and never lived in since completion, this pristine residence offers sophisticated contemporary design and exceptional comfort. The dramatic living room features a striking fireplace, expansive windows, and peaceful views of lush trees and greens, creating a light, bright, inviting open ambiance. The adjoining dining room flows seamlessly to the remodeled kitchen, ideal for living and entertaining. The private upper level features a luxurious primary suite with remodeled bath, dual-sink vanity, and custom walk-in closet. Two additional spacious bedrooms offer tranquil treetop views and abundant natural light, with flexibility for family, guests, or a home office. The attached two-car garage has been improved by removing the center support post and includes an EV-ready outlet. Uniquely positioned with 2,140 sq. ft., open exposures, and only one shared rear wall, the home offers exceptional privacy. Ideally located near the Sundeck Restaurant at Sharon Heights Golf & Country Club, with easy access to Sand Hill Road, Highway 280, Stanford University and Medical Center, premier shopping, dining, recreation, and the acclaimed Las Lomitas School District.