
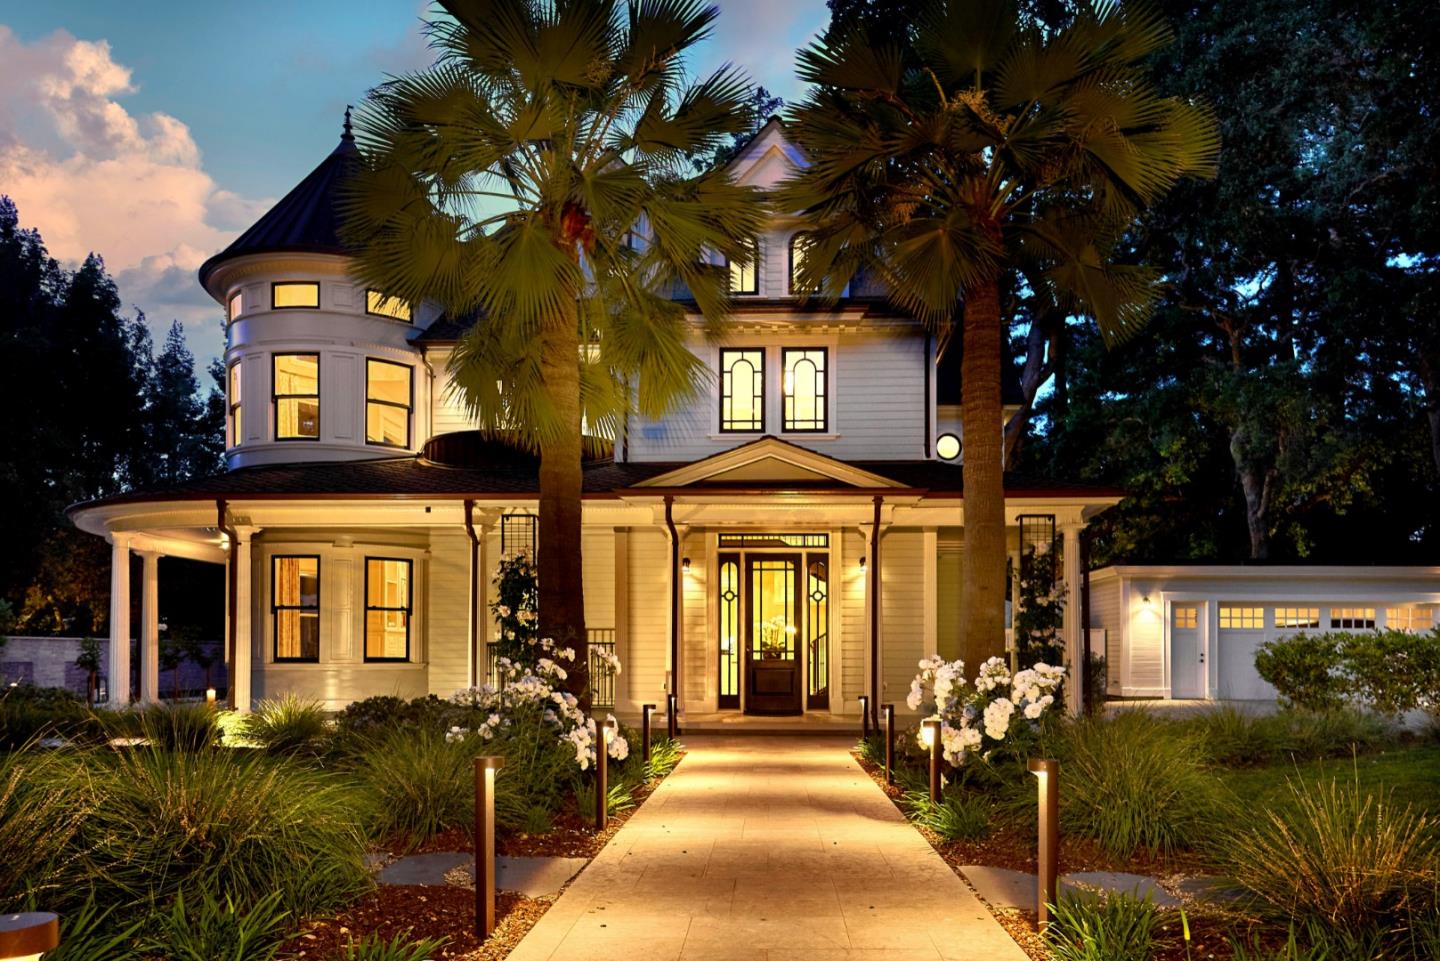
60 Michaels Way
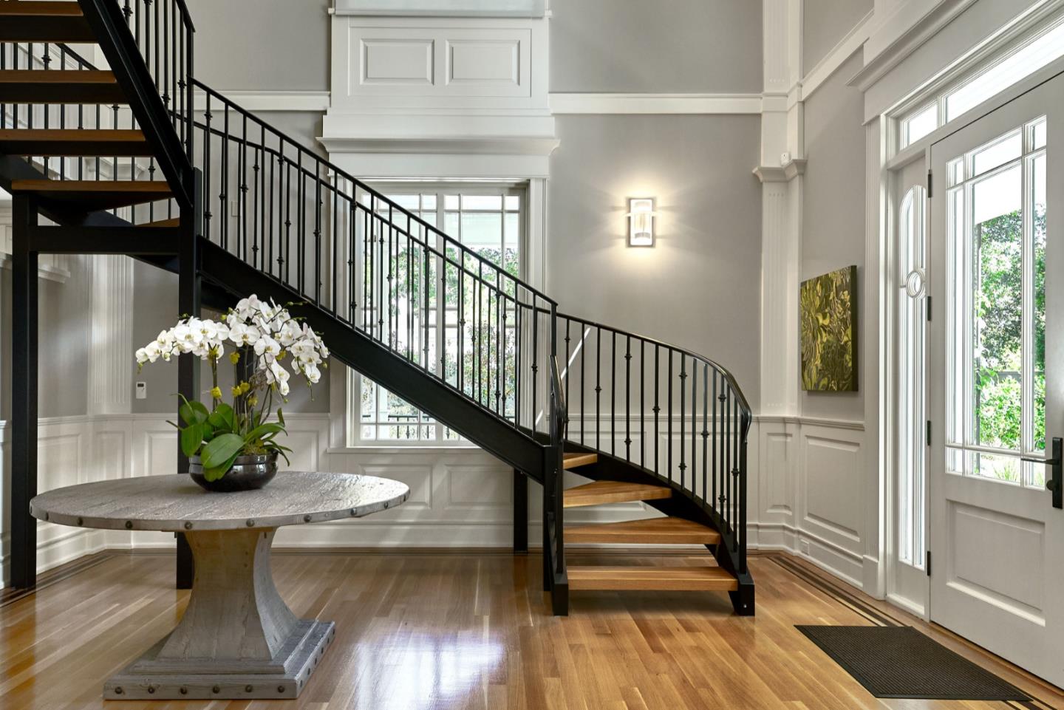
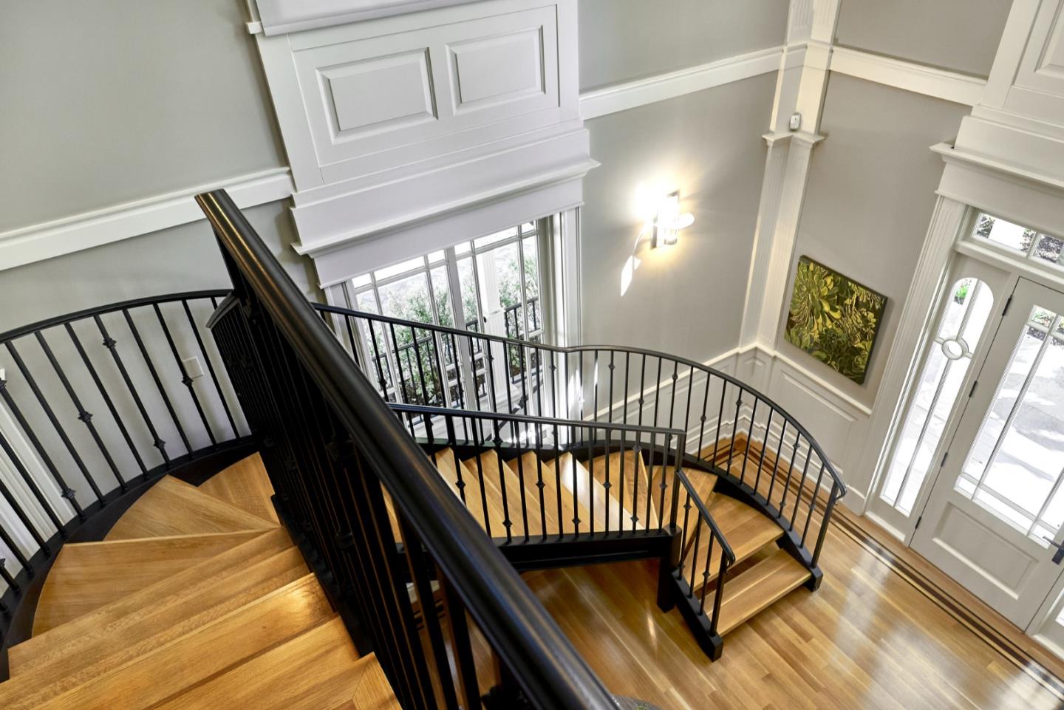
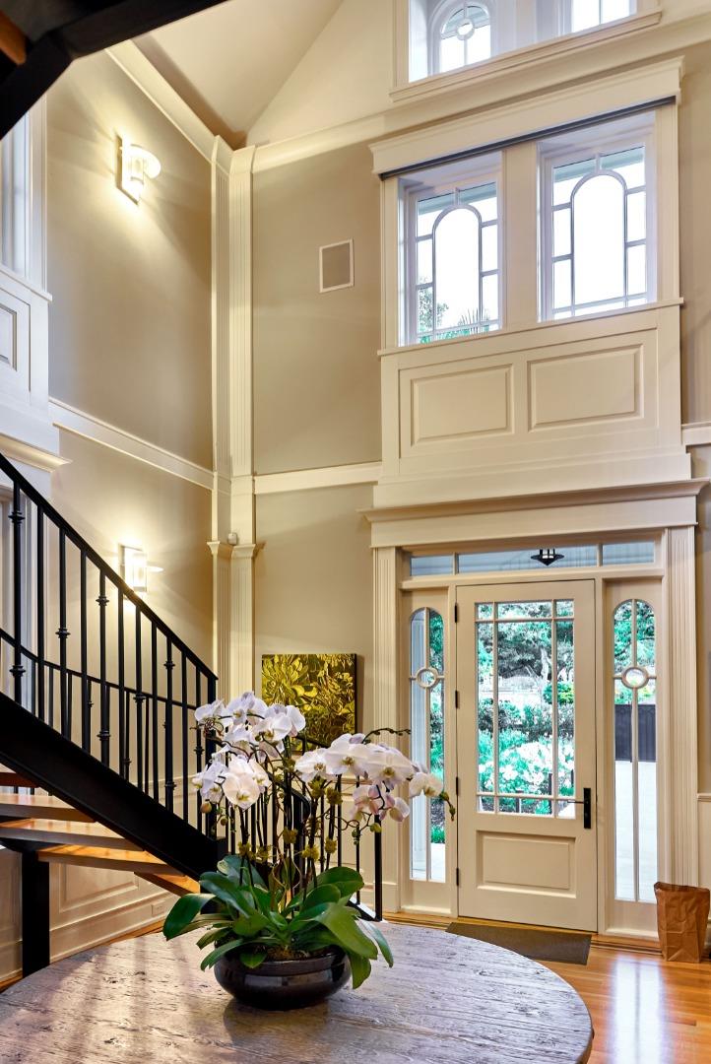
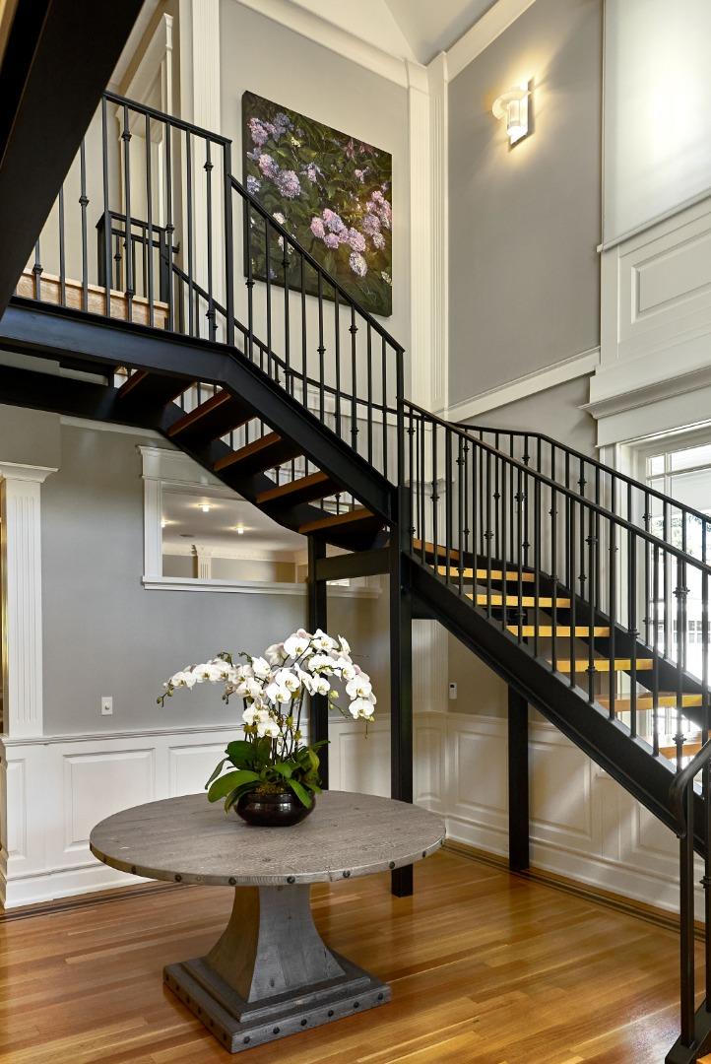
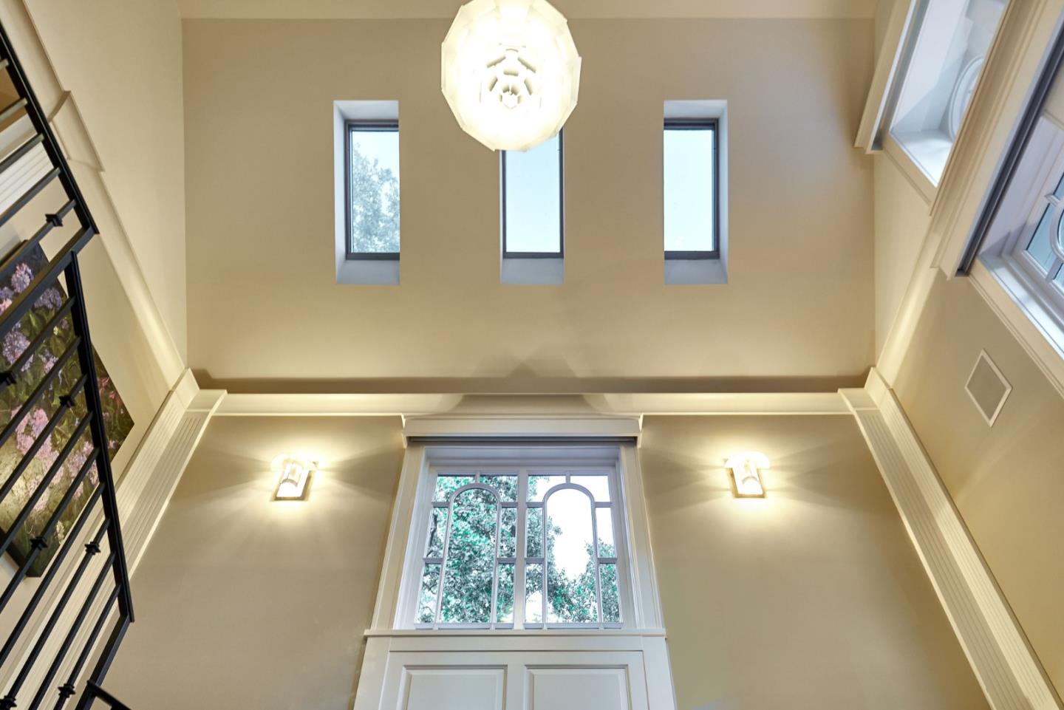
FABULOUS PRICE!! Contemporary OPEN FLOOR PLAN styling w/Industrial elements of steel beams & tremendous natural light thru-out makes this home TIMELESS. Entering the refined gate & passing white rose tree-lined walkway, a wrap-around porch invites you to turn around & be Enchanted with what you see in surrounds-a true magic garden with plantings,Heritage Oaks,Stately Palms &Massive Redwoods framing the grounds-you want to explore more. Amazement will continue as you walk around porch to a Zen-like designed heated pool w/ three linear waterfalls seeming to magically appear from a modern stone wall. A bubbling spa & "pool ledge" for in-pool lounging is adjacent to an outdoor living room with linear fireplace & pergola w/heat lamps.Highly regarded Strata Landscape Architects designed/implement entire landscaping plan. 6 Bedrooms PLUS Loft,4.5 baths,Expansive Eat In Kitchen,Dining Room, 2 Family rooms, Music Rm, Gym & SEPARATE 2-story ARTIST STUDIO=1,290sf;Main House: 6,657-7K sf Gar-485sf