
600 17th
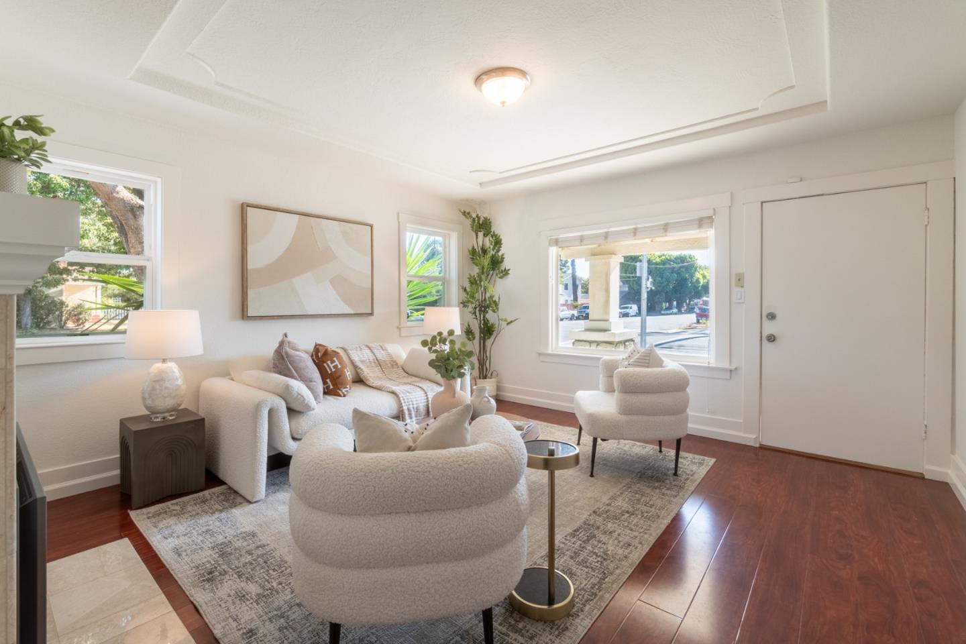
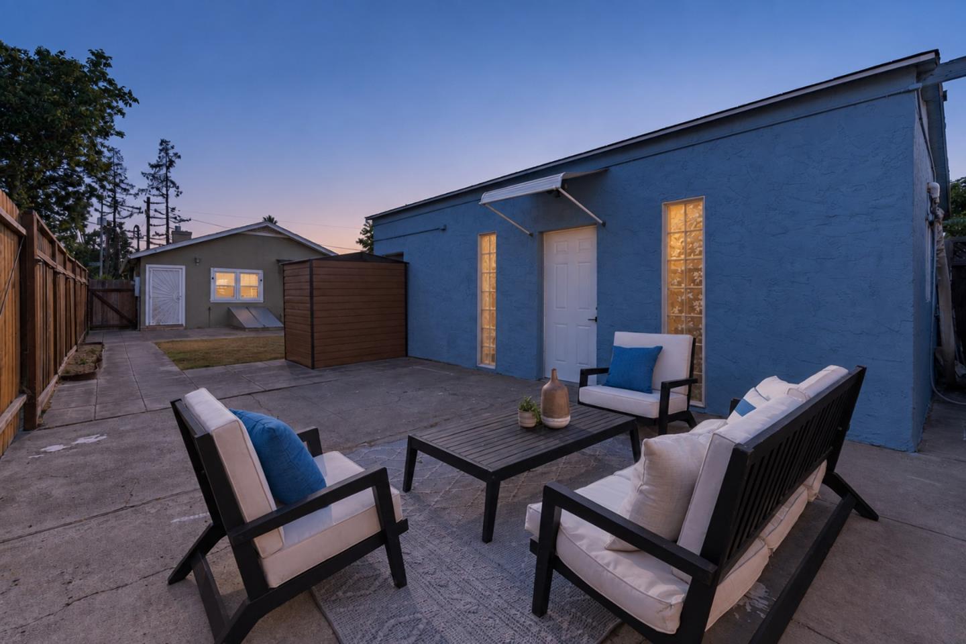
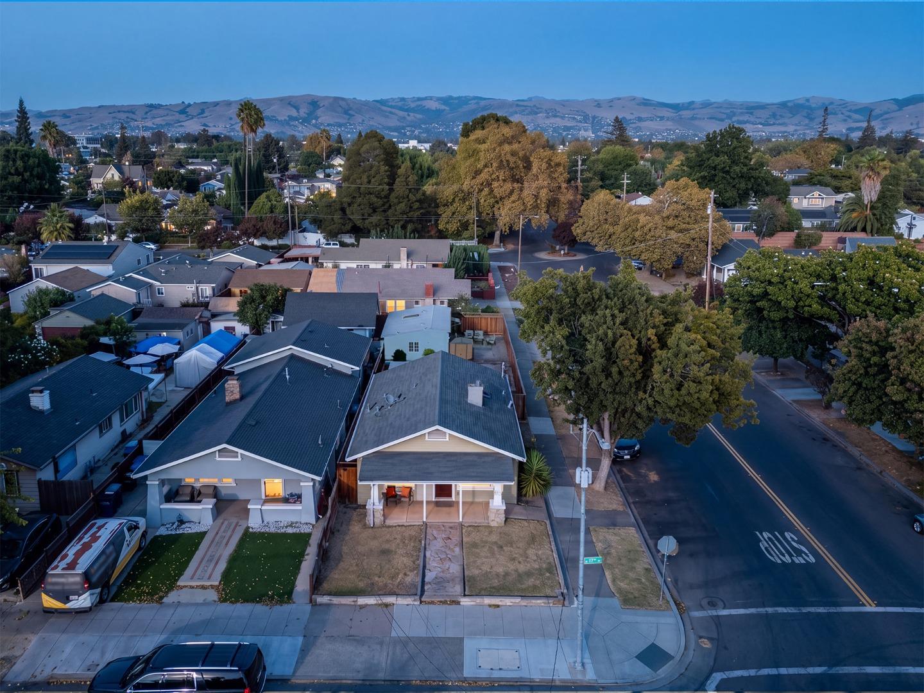
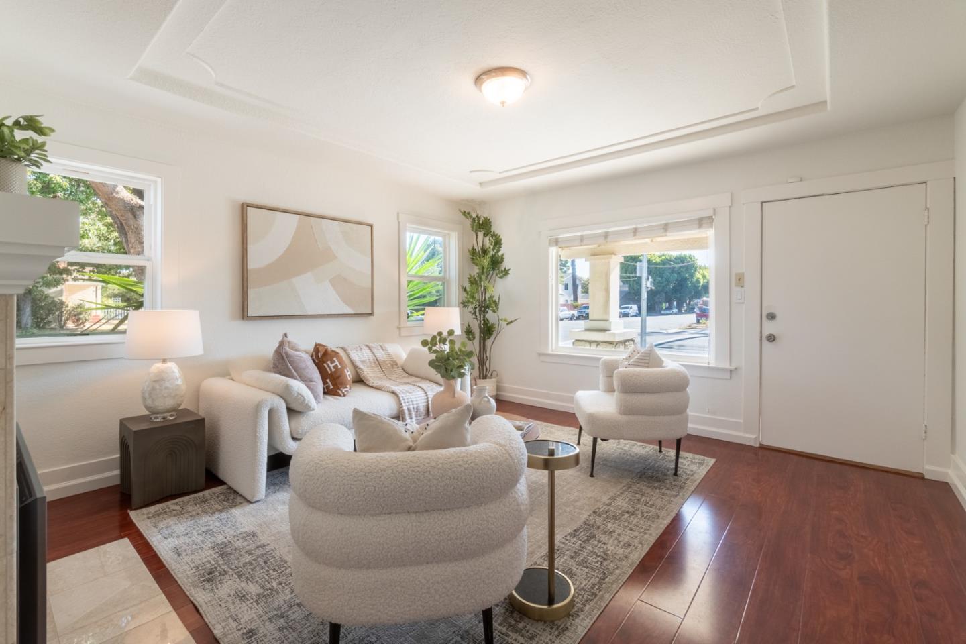
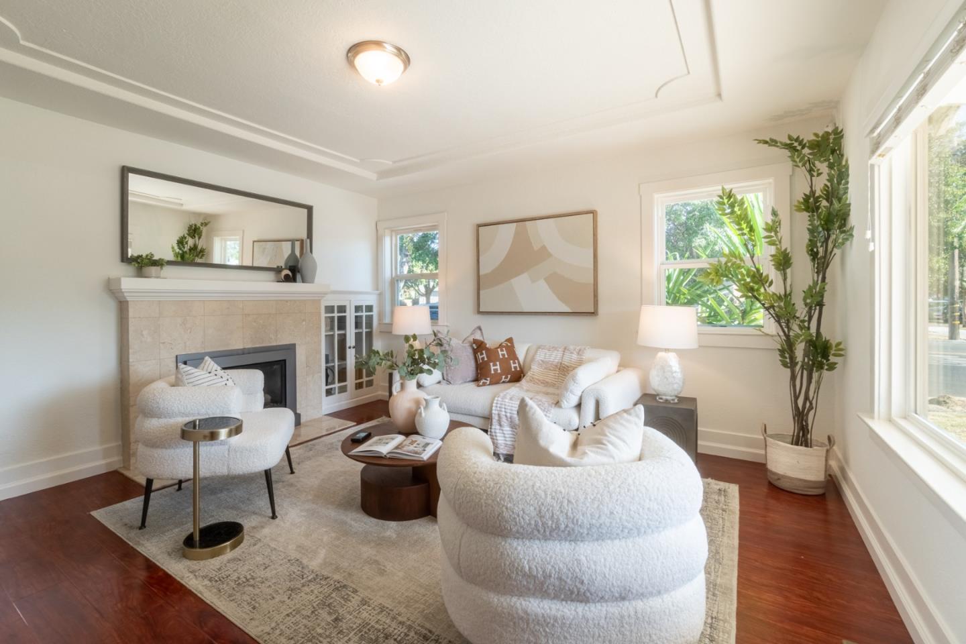
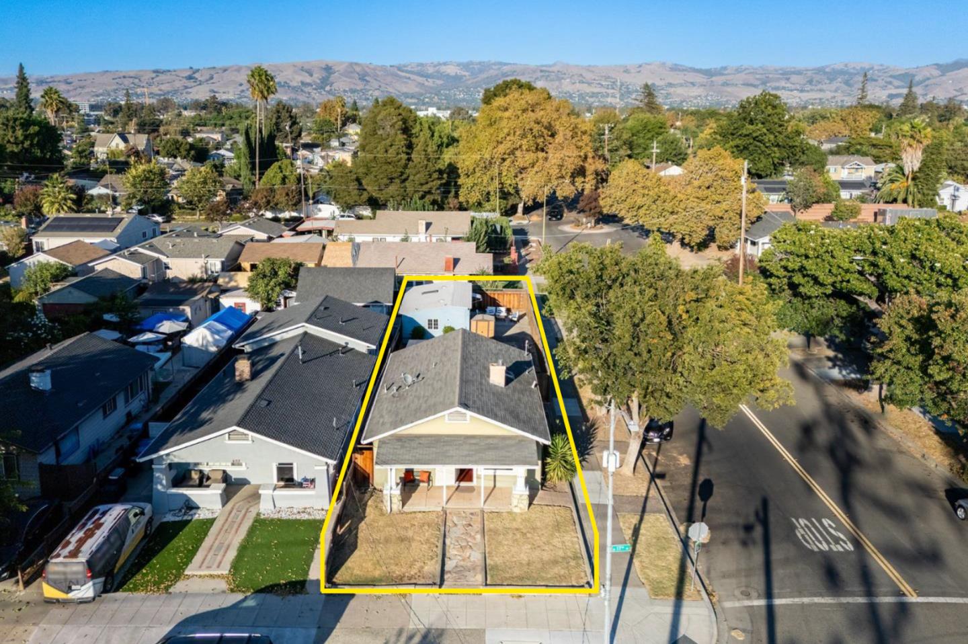
New Exterior Paint. New Price. Two living spaces on one corner lot create a unique opportunity for flexibility and potential supplemental income. The charming Craftsman style main residence is 988 sq. ft. a legal 2 bedroom, 1 bath home featuring an additional office or flex room, inviting living room with gas fireplace, kitchen with gas range, skylight and breakfast nook, dual pane windows, air conditioning, basement and private laundry. A spacious private yard with covered patio provides excellent separation from the detached 400 sq. ft. rear space, currently converted into a detached studio style space with kitchenette, electric range, bath, air conditioning and private laundry. The rear space historically generated an average of $2,800 per month from Jan 2025~June 2026 (*buyer results may vary). With a total living of 1398 sq. ft. per drawings, total of 3 bedroom and 2 bathrooms, the two living spaces could be used as dual income; live in one, rent out the other; rear space for in-law unit, office studio, or gym. Convenient to Japantown, Backesto Park, Berryessa BART and Downtown San Jose. Rear conversion is not represented as a permitted dwelling unit or ADU. Buyer to verify permits, use, rental eligibility, square footage, ADU potential. (see AB2533 SJ ADU Amnesty program)