
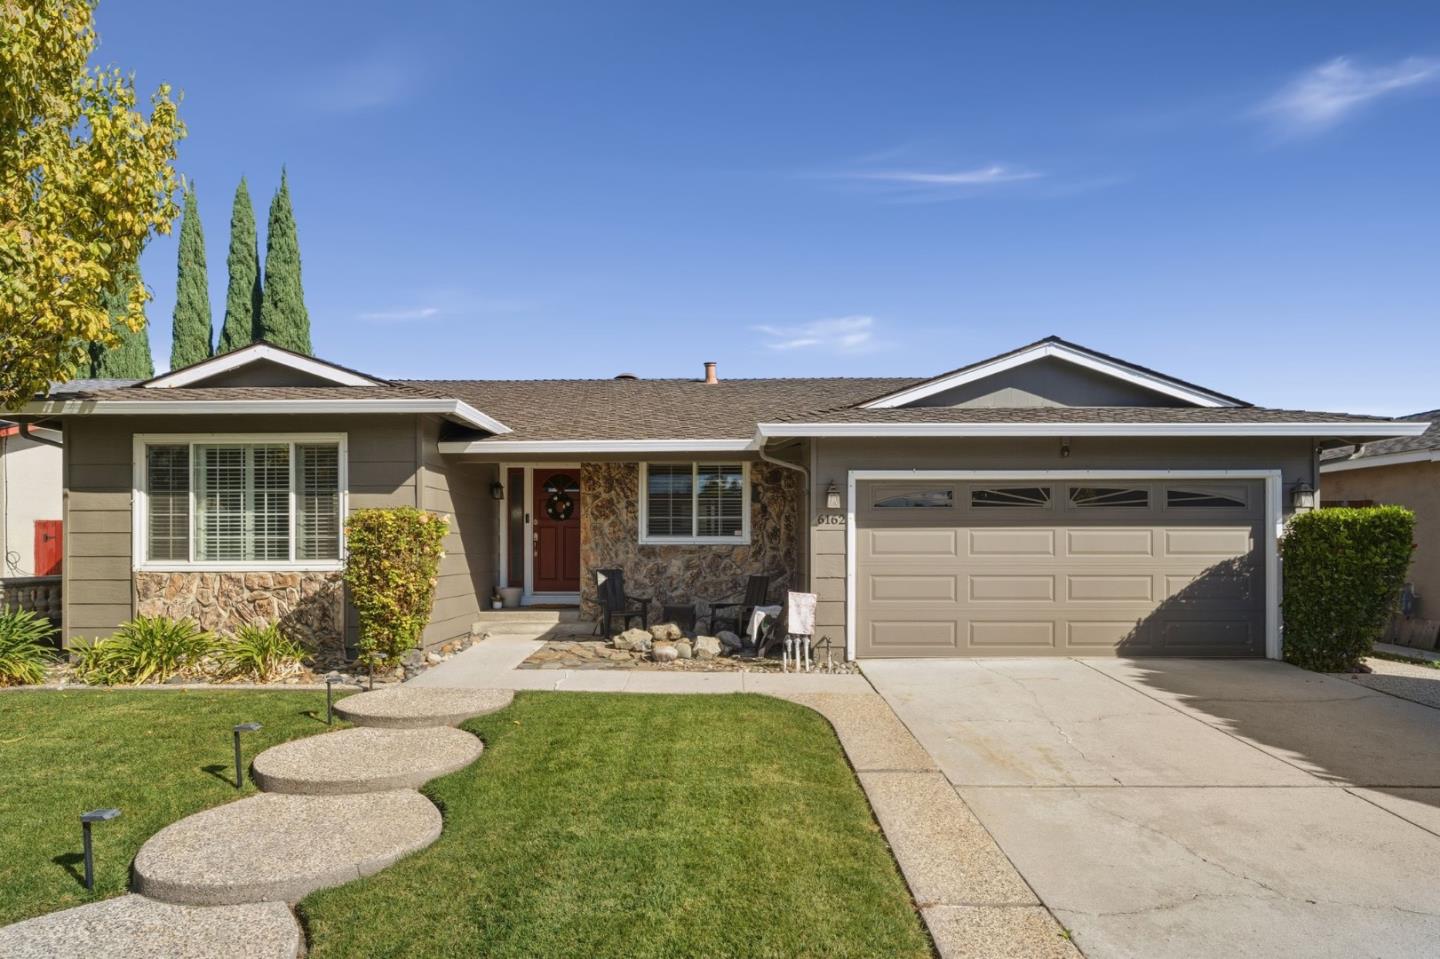
6162 Ellerbrook Way
One of the most sought-after floor plans in the entire neighborhood. Featuring 3 bedrooms, 2 bathrooms, and approximately 1,745 sq. ft. of beautifully updated living space on a generous 5,974 sq. ft. lot, this home blends comfort, style, and functionality. Step inside to find a completely remodeled interior, highlighted by engineered hardwood flooring throughout the main living areas and plush carpeting in the bedrooms for added comfort. The bright, modern kitchen is the true heart of the home, featuring white shaker cabinetry, a spacious center island with ample seating, modern fixtures, and plenty of storage perfect for everyday living and entertaining. Enjoy the seamless and open floor plan offering a separate dining room, living room, and family room, giving you multiple spaces for gatherings, relaxation, or working from home. The family room stands out with its vaulted ceilings, creating an airy and inviting atmosphere. One of the bathrooms has been tastefully and fully remodeled with contemporary finishes, adding to the homes move-in-ready appeal. With excellent natural light, a functional layout, and modern upgrades throughout, this Santa Teresa gem is sure to impress. A two-car garage offers ample parking and storage. Experience the blend of comfort and practicality.