
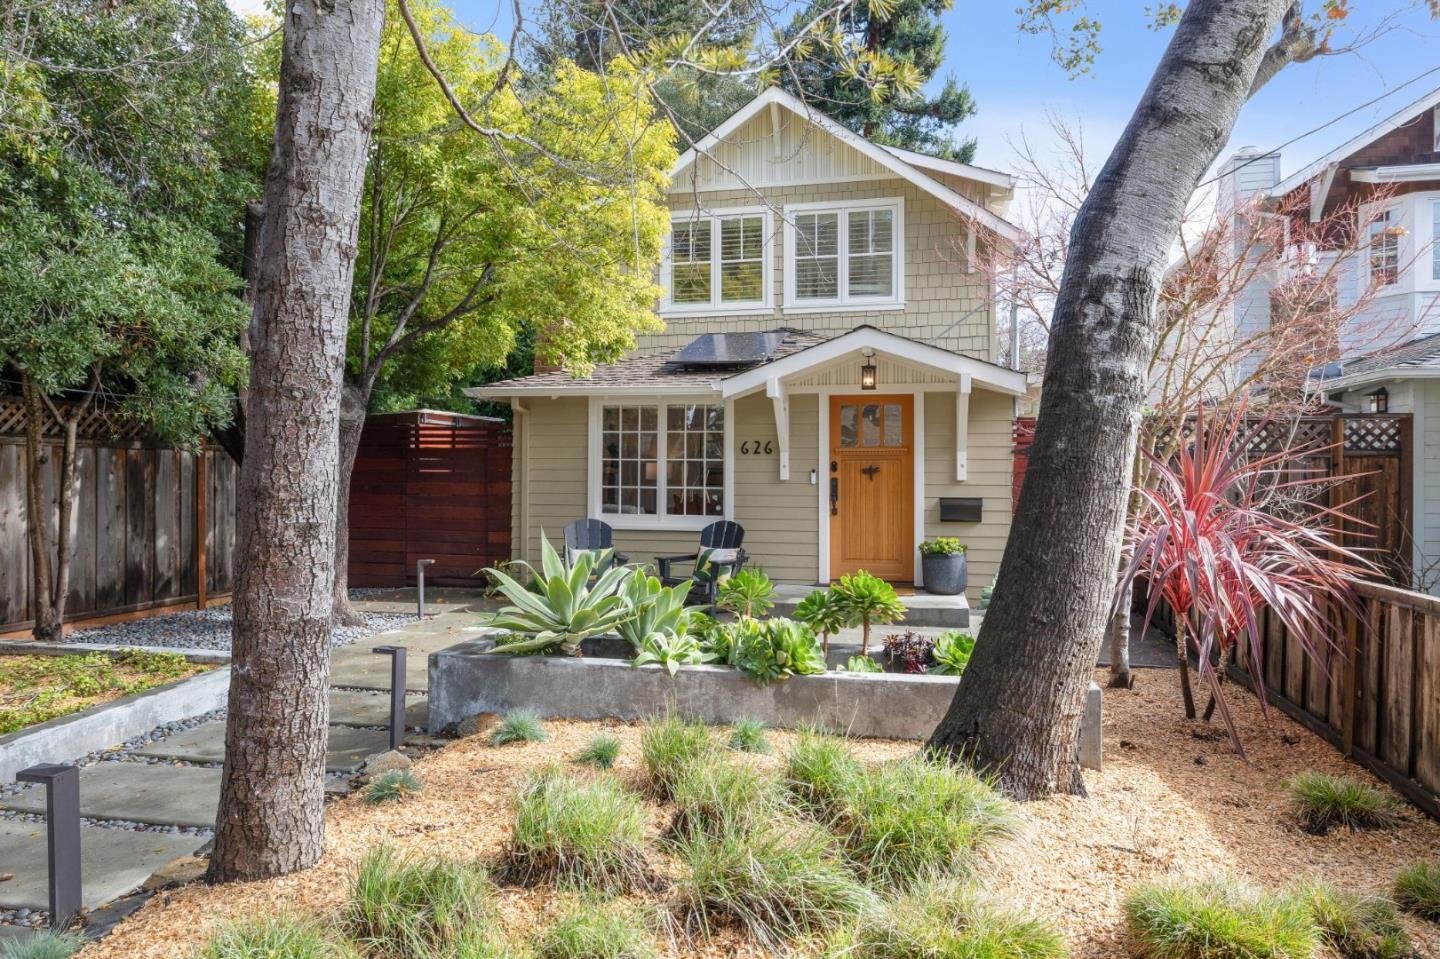
626 Central Avenue


Remodeled modern spaces define this solar-powered home in the Willows neighborhood. Thoughtful site design maximizes outdoor living at both the front and rear, with a detached garage accessed from the rear alley, eliminating a front driveway and preserving valuable yard space. The result is an unusually open and highly usable setting that feels far more expansive than expected. Inside, fine oak floors unify two levels beginning in the living room with stacked mosaic-tiled gas fireplace. The sleek galley kitchen features modern maple cabinetry with integrated channel pulls, white quartz counters, and stainless steel appliances by Fisher & Paykel. A spacious dining and family room opens through double sliding glass doors to the expansive rear yard with patio, deck, fire pit seating, and arbor-covered dining. There is a main-level bedroom and adjacent bath, plus upstairs is the primary suite with built-in desk, two additional bedrooms, a skylit hall bath, and laundry area. This prime location is near downtown Menlo Park, Palo Alto, Meta headquarters, and excellent Menlo Park schools.