
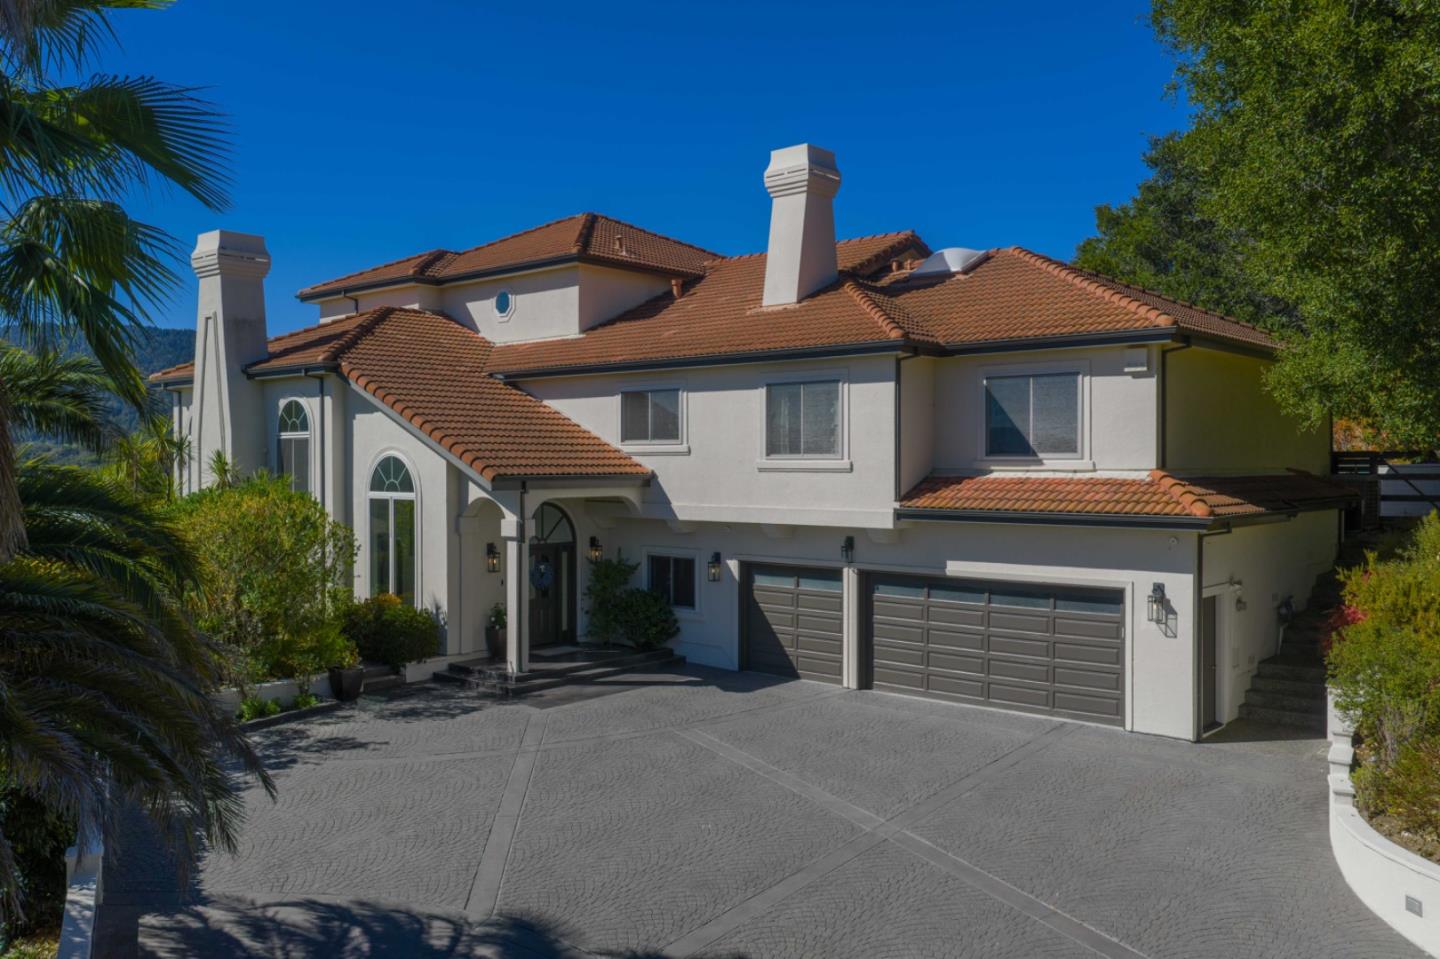
643 West Glen Way
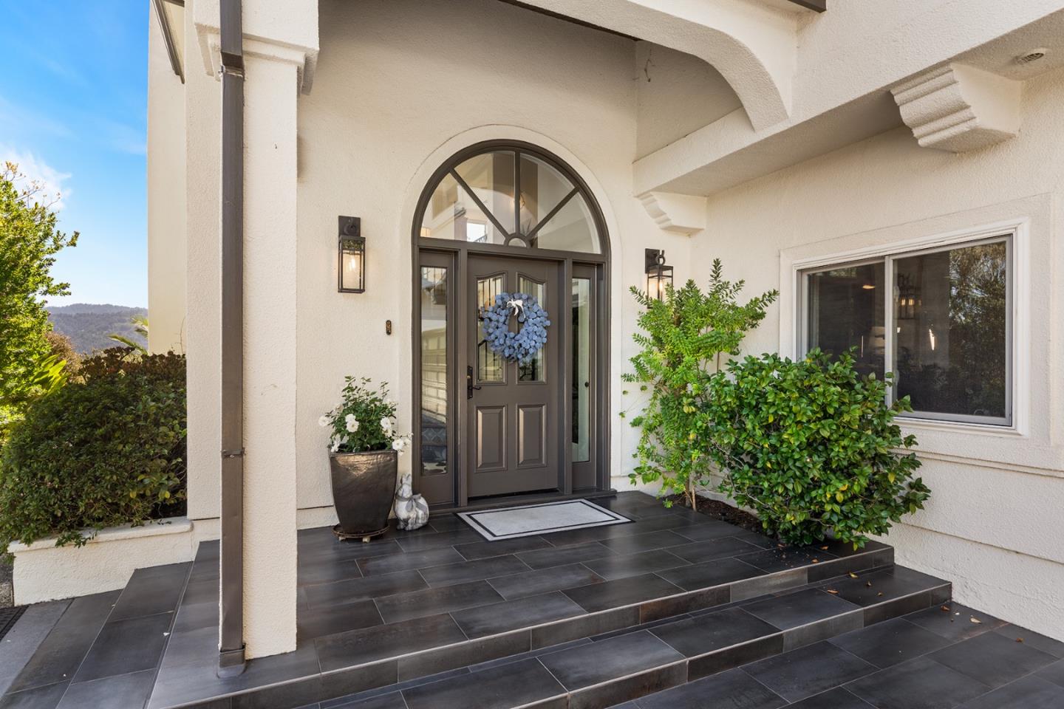
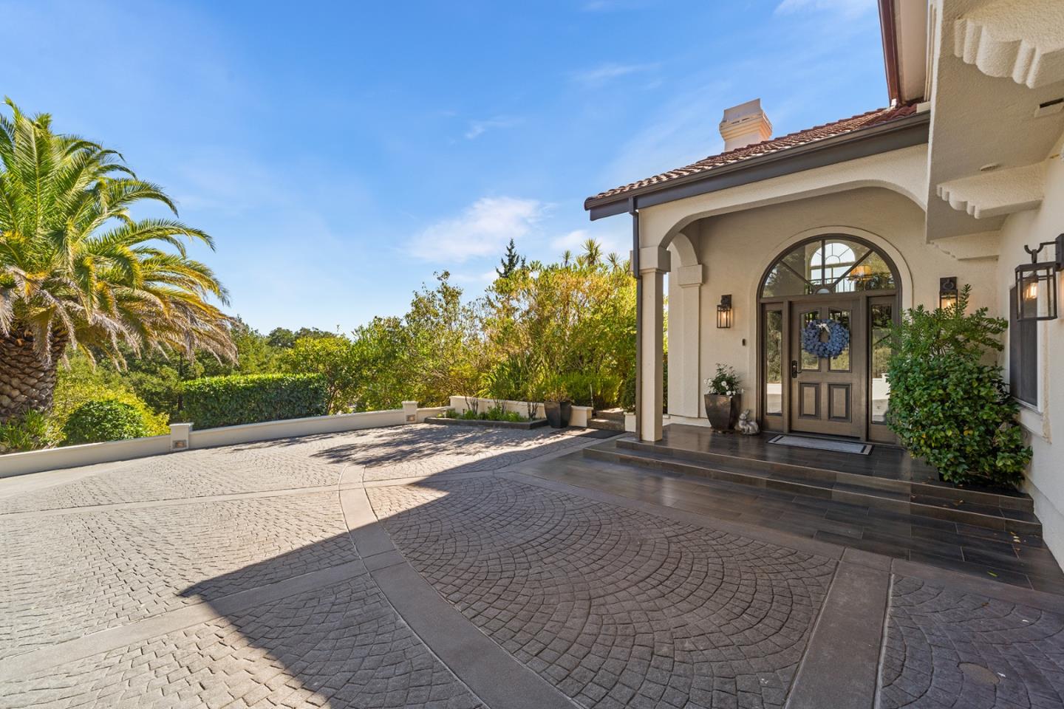
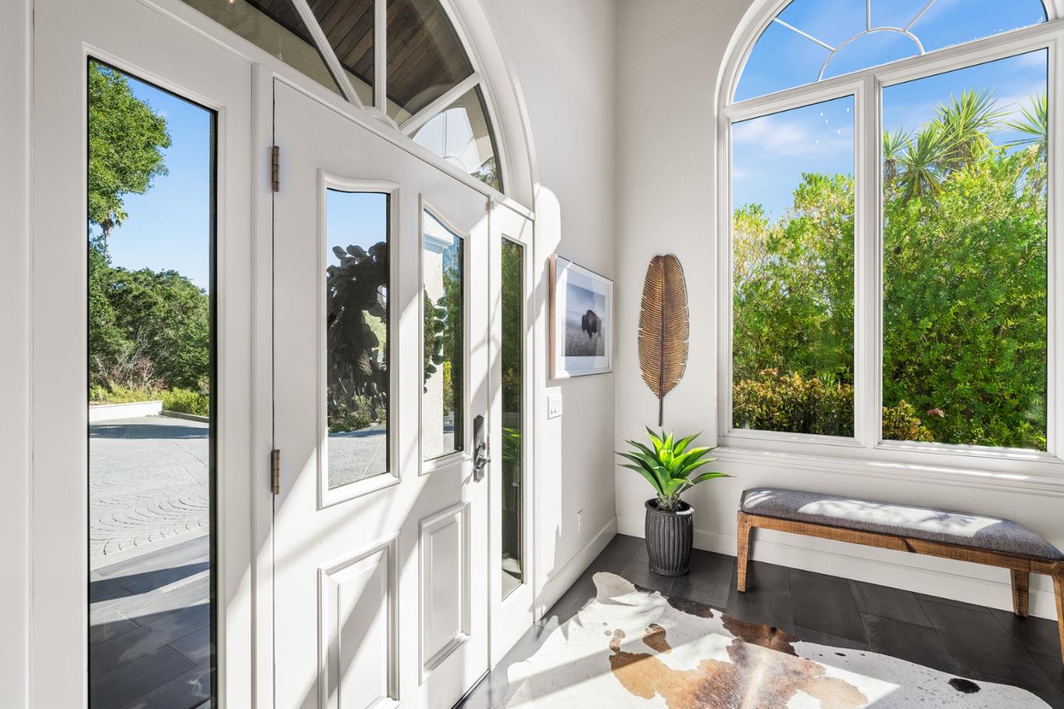
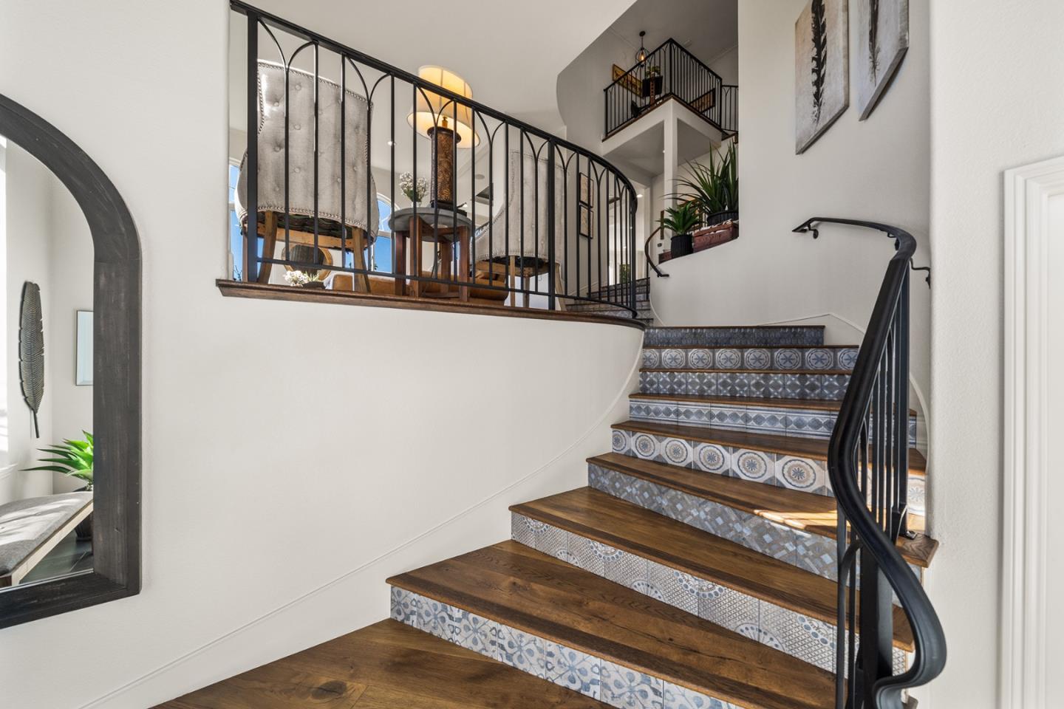
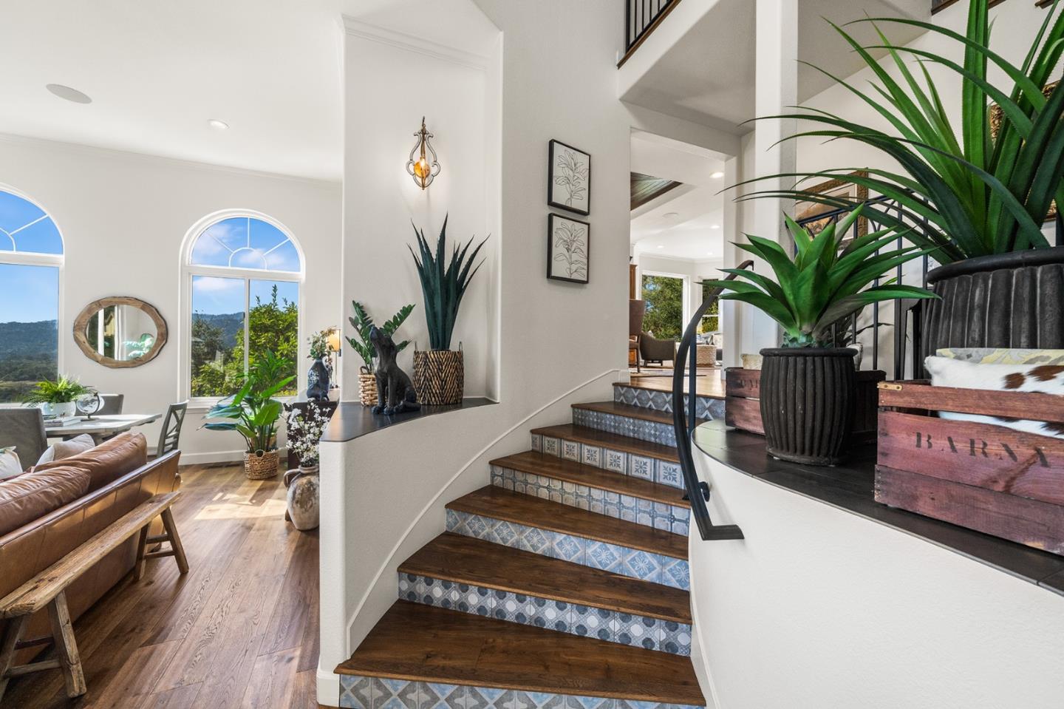
Framed by majestic trees w/ sweeping views of Woodside & the Santa Cruz mountains, this remodeled California Mediterranean home brings the outdoors in. A bright foyer w/ custom millwork & Spanish tile stair risers leads to a private office w/ garage access & live-edge sit/stand desk. Upstairs, the formal living room offers 13' ceilings, arched windows & a floor-to-ceiling fireplace. The chefs kitchen features peninsula seating for four, Caesarstone quartz, a pantry, dual refrigerators & ovens, & opens to dining & family rooms w/ custom wood ceilings & mountain vistas. The family room has a wet/coffee bar & opens to a glass-walled sunroom w/ curved dry bar, made for game night. Three main-level bedrooms include an en suite & a shared 4-piece bath, plus a generous laundry room. The top-level primary suite offers mountain views, a sitting area w/ fireplace, a 6-piece bath w/ marble shower & jetted tub, & a walk-in closet. Dimmable lighting, Bluetooth sound, zoned HVAC & a 3-car garage w/ Tesla charger. Outside: fenced rear yard, built-in grill, lit walkways, shade awning & irrigated redwoods. Major remodel 2019-2020, fully permitted, w/ updates through 2026. A move-in-ready Woodside retreat. Close to the Town of Woodside & the 280 freeway. Woodside Elementary & Sequoia High School.