
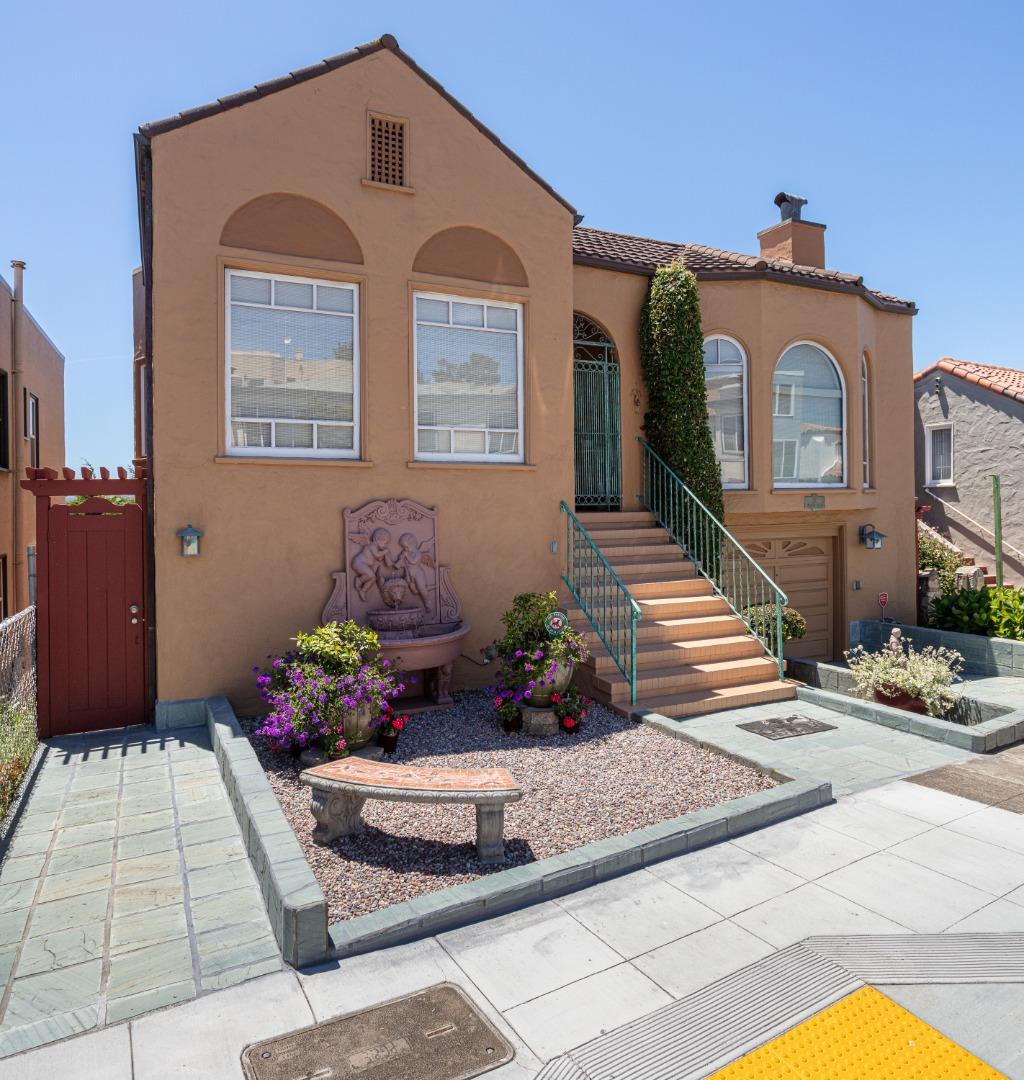
65 Upland Drive

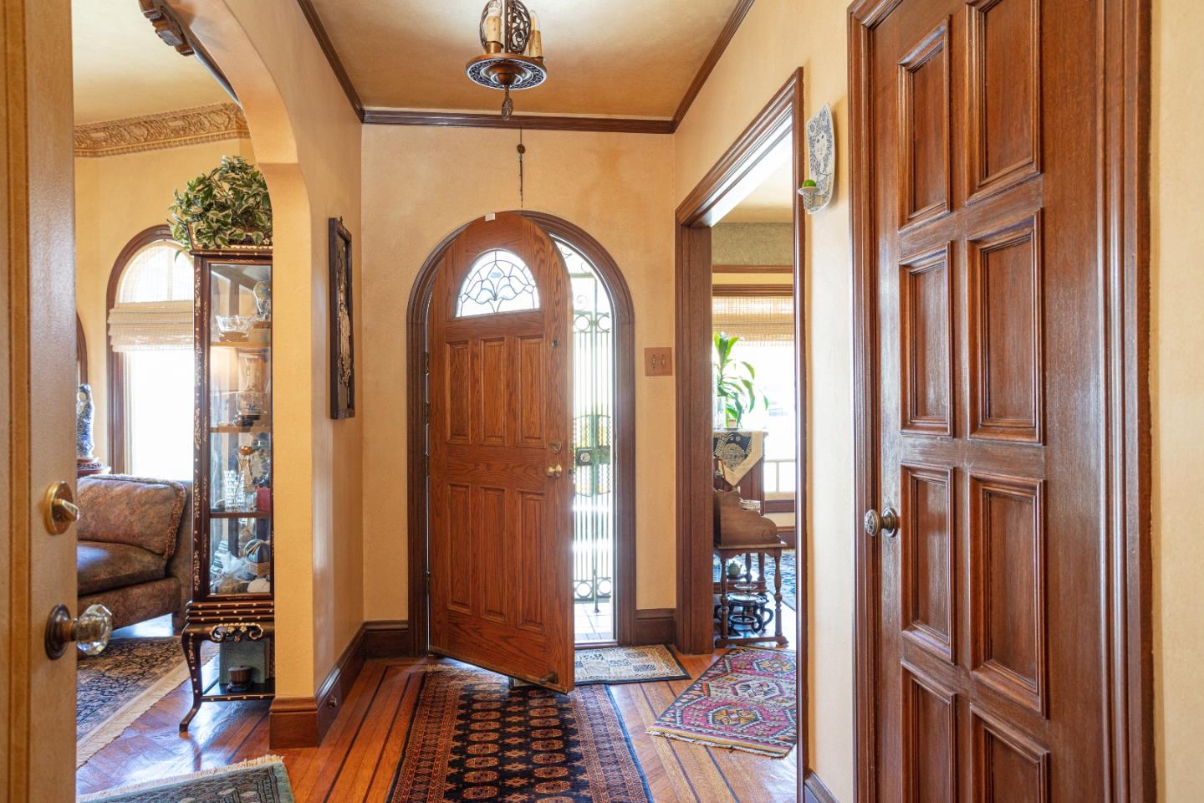
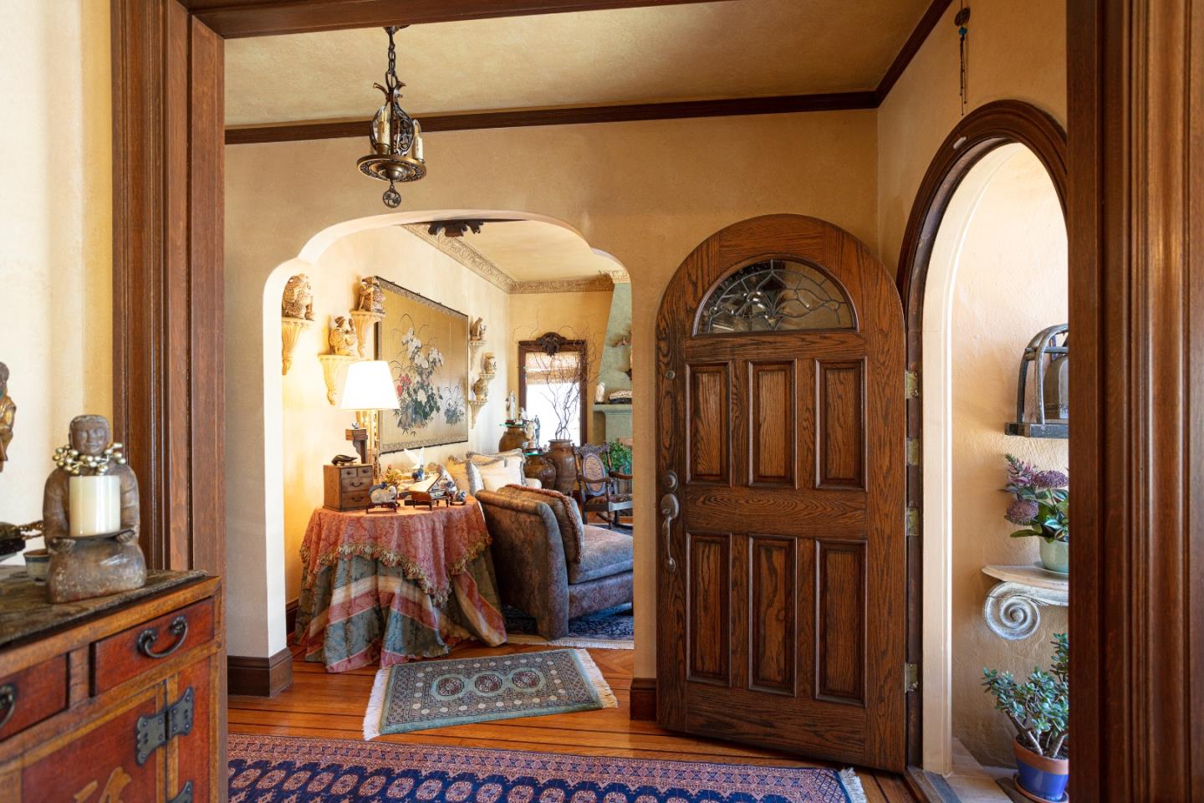
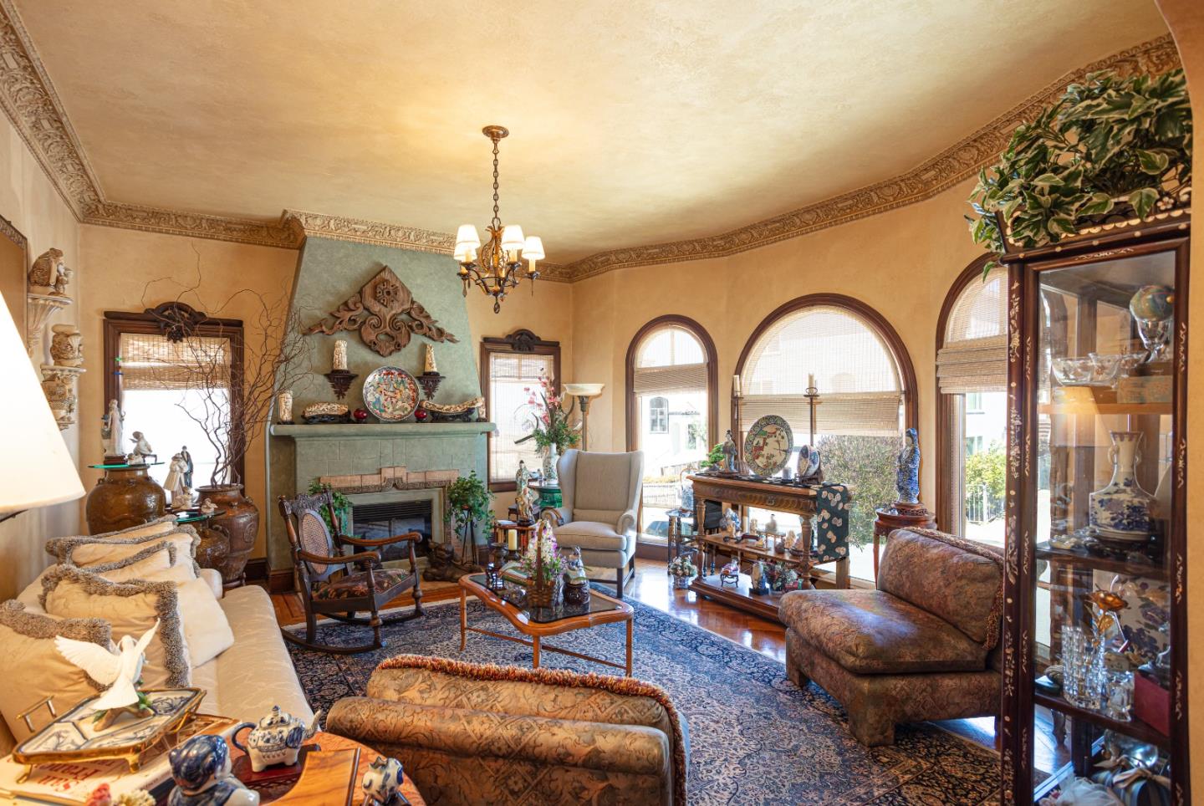
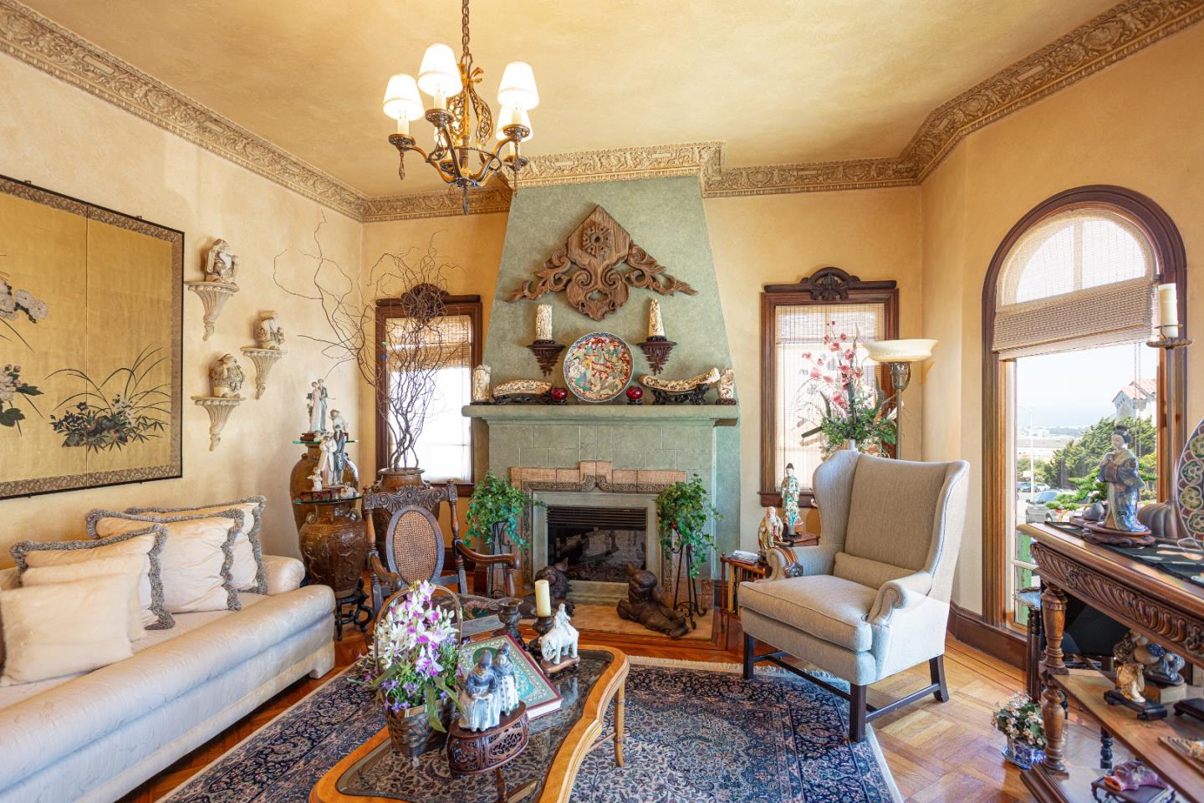
Welcome home to this off the chart stunning home, rebuilt and retrofitted in 1994 this property has everything. Almost 3,000 square feet with 3 levels of excellence. High ceilings, crown moldings, handsome Parquet hardwood floors, grand formal entry, king sized dining and living room with ocean views, granite counter tops, eat in kitchen and laundry area all with custom paint throughout. The main floor master suite has a view deck, sliding glass doors and a huge walk in closet (that was a bedroom). Down the hall to the second bedroom also on the main floor has a view and another full bathroom off the hallway for guest. Down the spiral staircase to the lower 2nd level there is a separate laundry room, office/den extra, a second master suite with all the accommodations of a second unit. Also, a finished 2 car garage with workshop and built in cabinets, AMAZING. 3RD level down consists of 4 bedrooms, media/family room and sliding doors to the rear deck and yard. WWW.65UPLAND.COM