
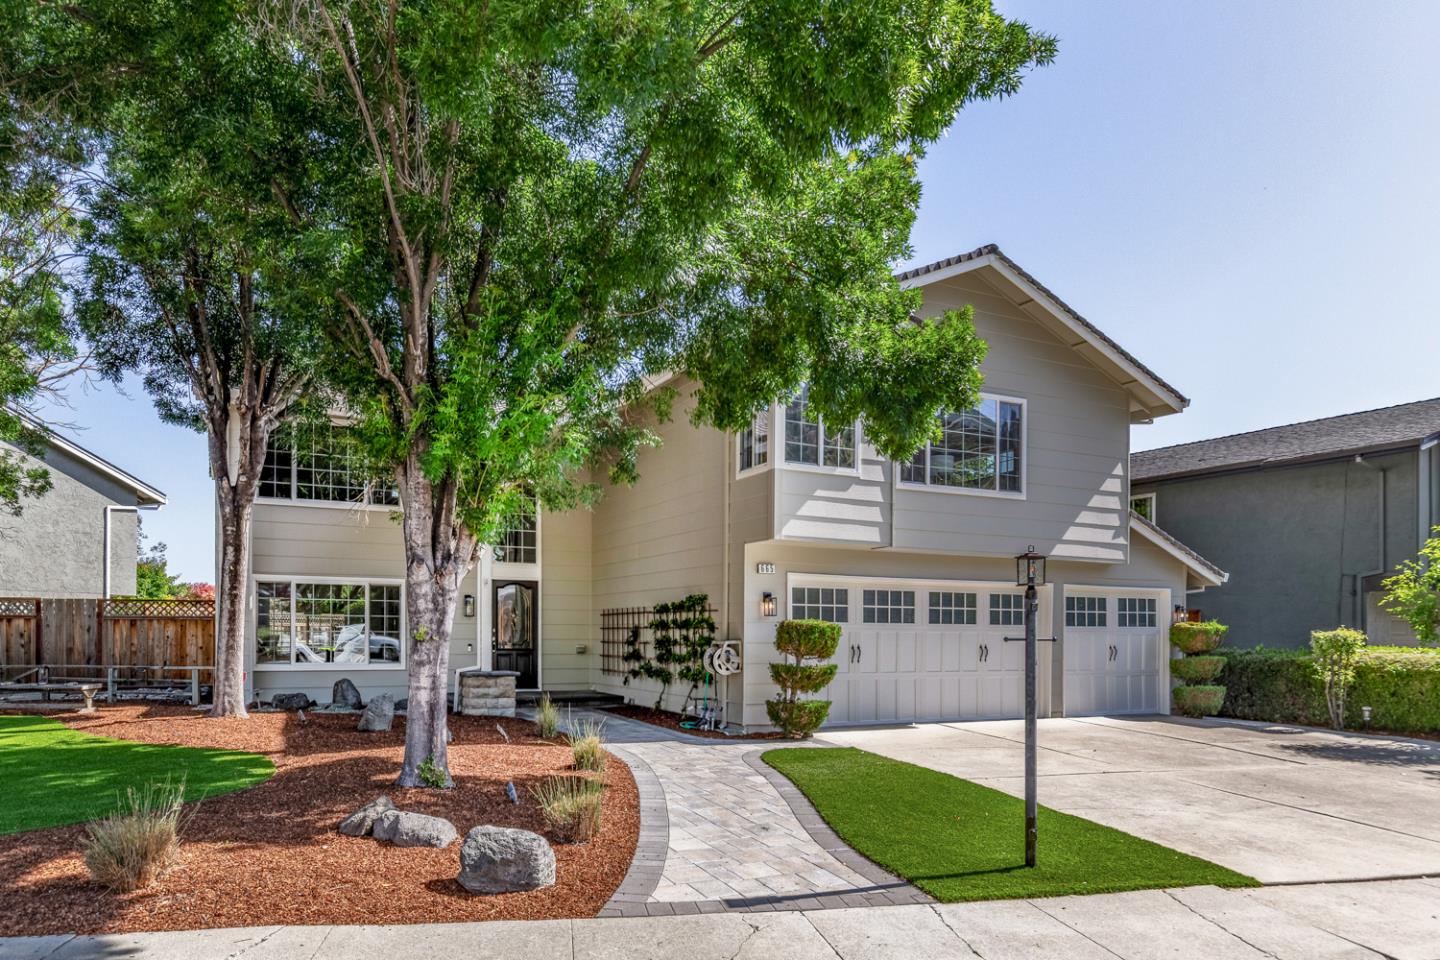
665 Colleen Drive
Framed by sweeping views of the Santa Teresa Hills and bathed in natural light, this beautifully updated home is defined by expansive windows, gracious living spaces, and a floor plan that seamlessly connects interior living to the manicured grounds beyond. Rich hardwood floors flow throughout, lending warmth and sophistication to every room. The main level is designed for effortless entertaining, with living, dining, kitchen, and family spaces all oriented toward the outdoors. The chef's kitchen is appointed with granite countertops, full-height backsplashes, custom cabinetry, a sun-filled breakfast nook, and premium appliances, opening to a family room with gas fireplace and French doors to the yard. Upstairs, a large bonus room with a wet bar and sweeping hill views anchors the upper level, alongside four bedrooms including a primary suite with a custom walk-in closet and spa-inspired bath finished with quartz countertops and mosaic tile accents. The private backyard features expansive synthetic lawn, pergola-covered al fresco dining, a large entertaining patio, a bougainvillea-draped arbor, a barbecue area, and a serene water feature. Truly move-in ready and designed for an exceptional quality of life.