
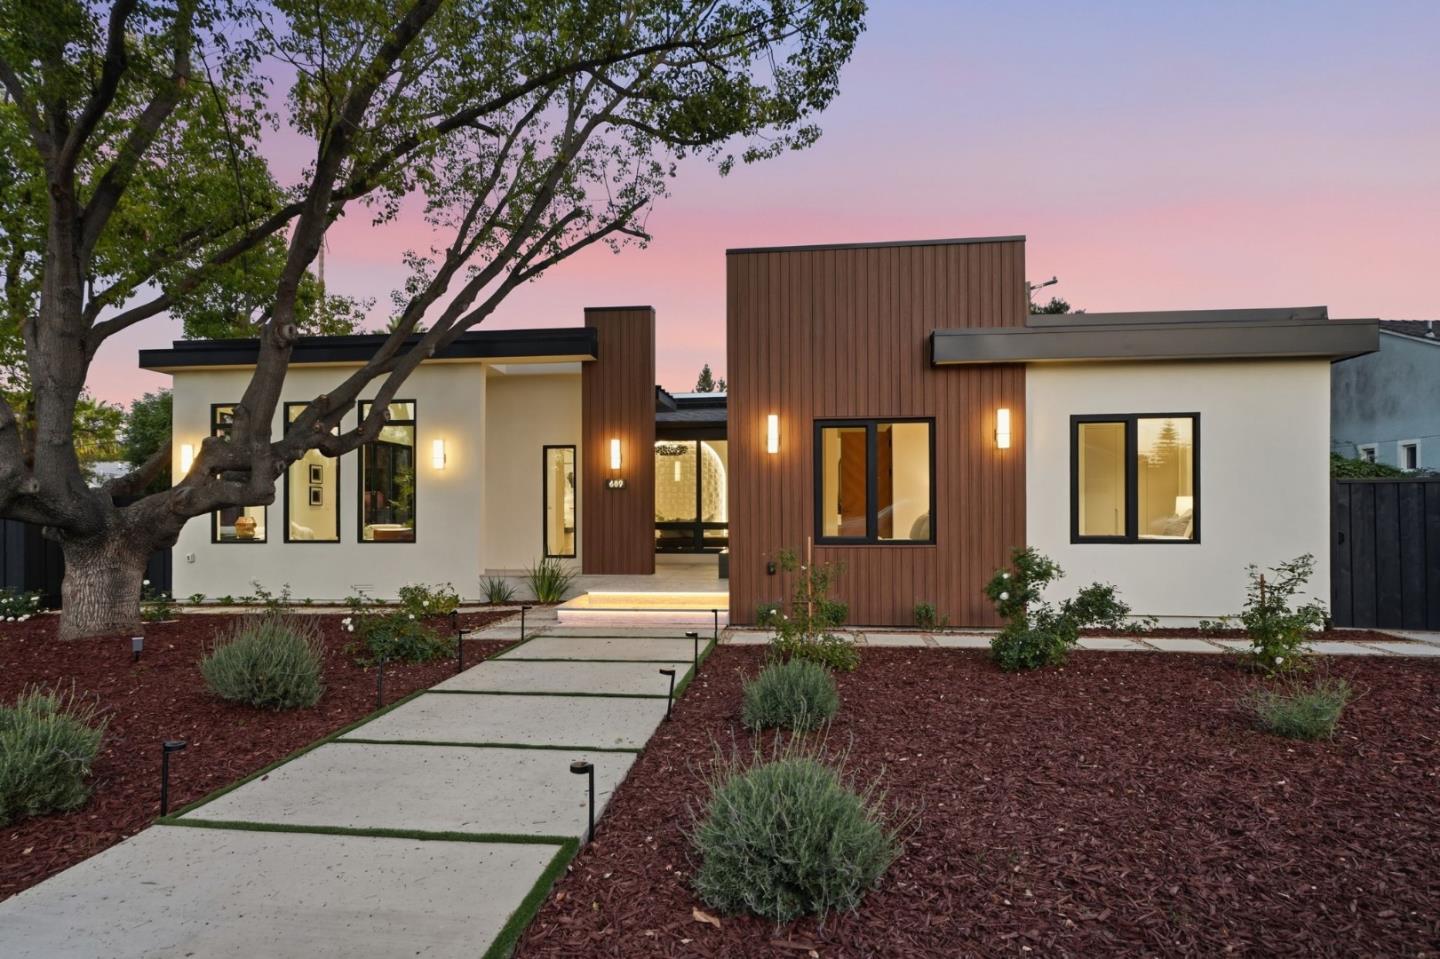
689 Moreno Lane
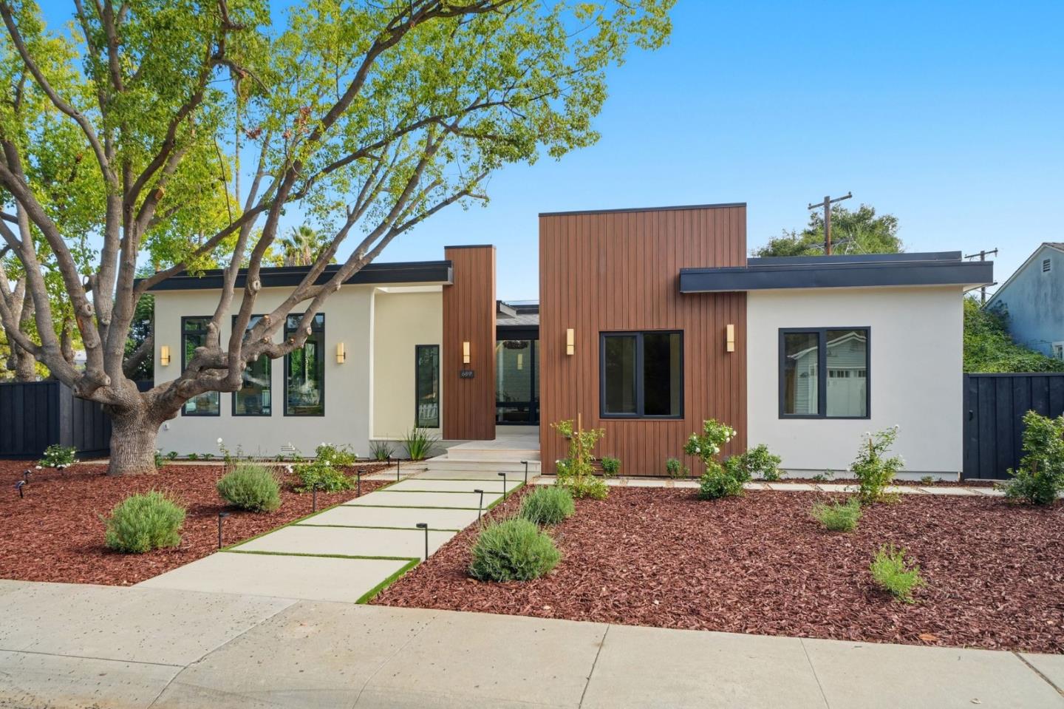
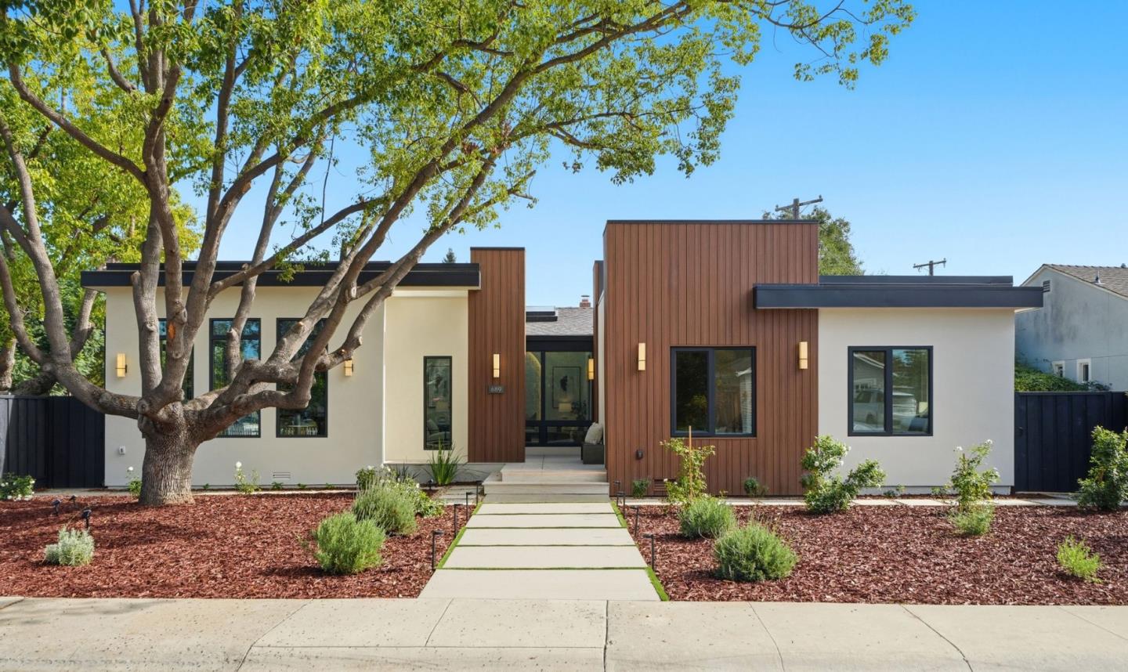
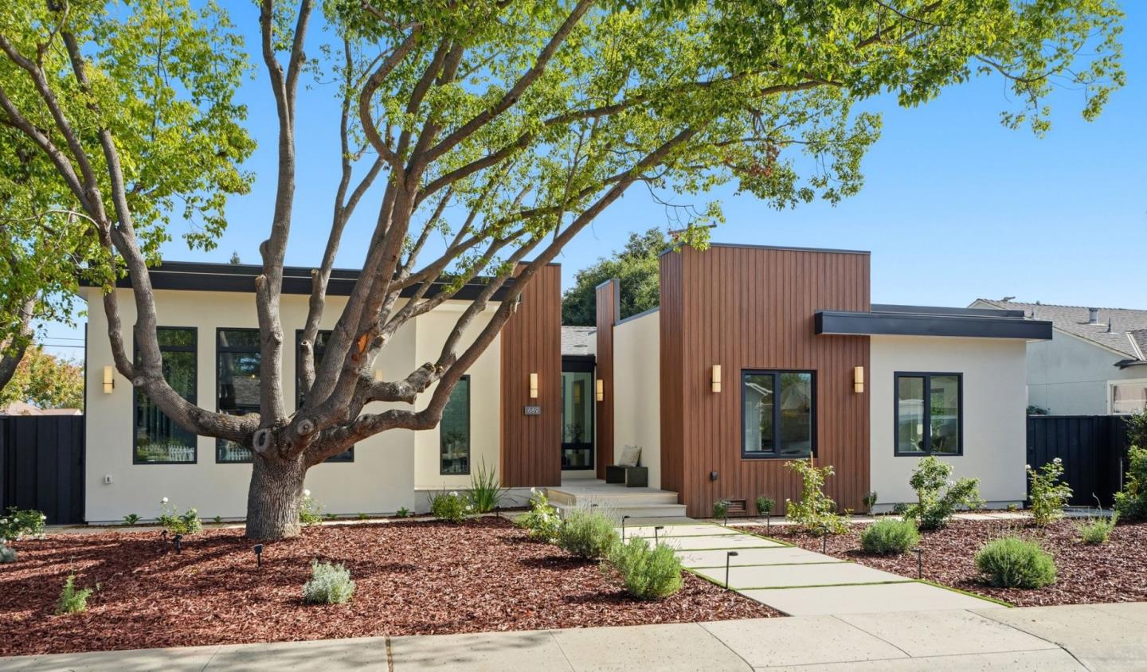
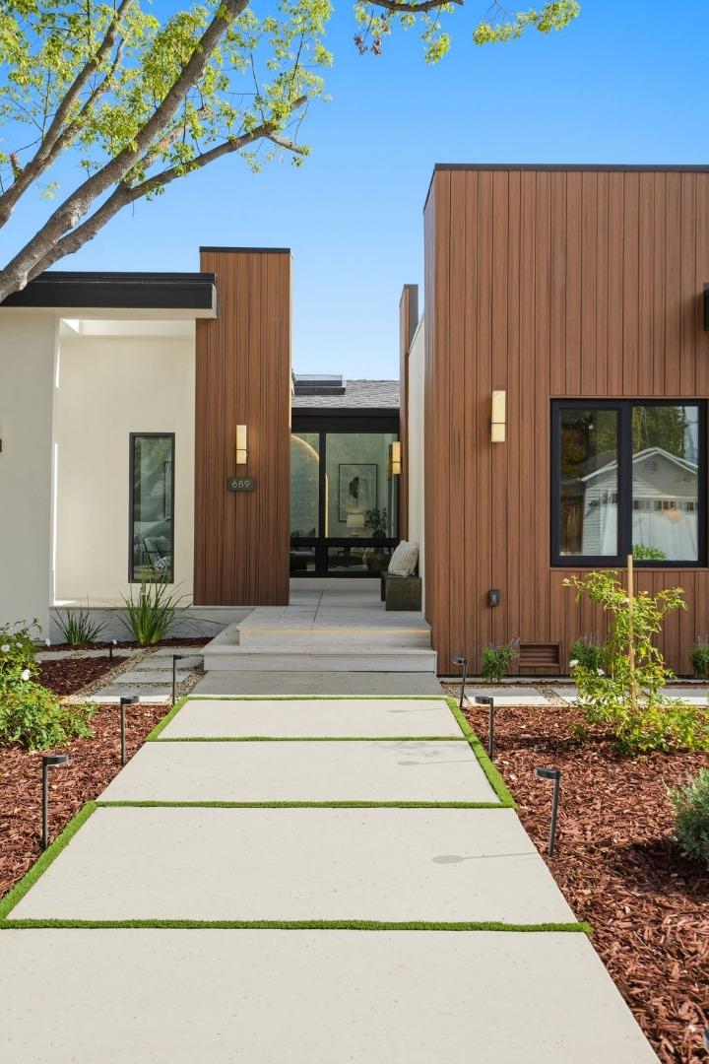
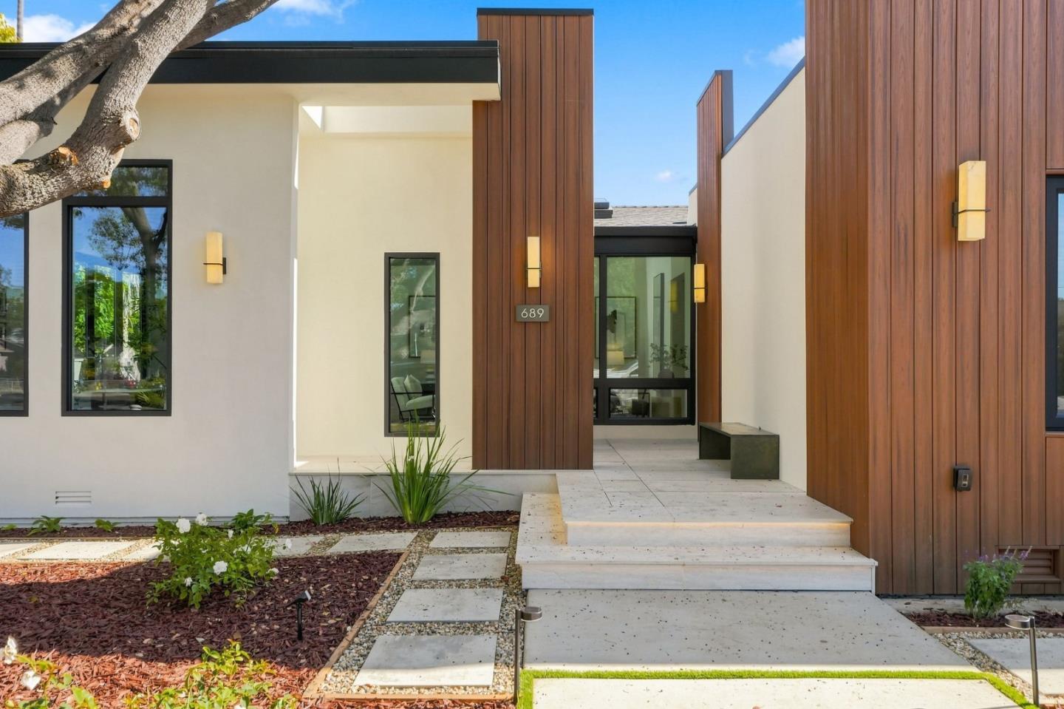
Completed in October 2026, this exceptional modern residence was rebuilt and expanded above the retained foundation. Designed by Geddes Ulinskas Architects, it offers 4 bedrooms, 3.5 baths and 2,089 sq. ft. on a 9,375 sq. ft. lot. Custom details include a 9-foot metal pivot entry door, wood interior doors and cabinetry. Soaring ceilings, engineered wood floors and skylights fill the home with natural light. The kitchen features 13-foot ceilings and a custom 11-foot solarium window framing the sky, sintered stone counters, a Wolf gas range with oven, Miele combi-steam oven and Miele microwave. Bi-fold doors open dining to the deck, while an expansive family room window frames garden views. The primary suite offers vaulted ceilings, private patio, dual walk-in closets, travertine counters, dual sinks, oversized shower and soaking tub. Smart-home features, new insulation throughout, copper plumbing, electrical wiring and panels, and a new roof add efficiency. Landscaped grounds and two composite decks invite outdoor living. The new two-car garage features a 12.6-foot ceiling, EV charging outlet, upper-level storage and barn-style doors opening to the backyard, creating flexible gathering space. A thoughtfully designed home offering scale, natural light and modern California living.