
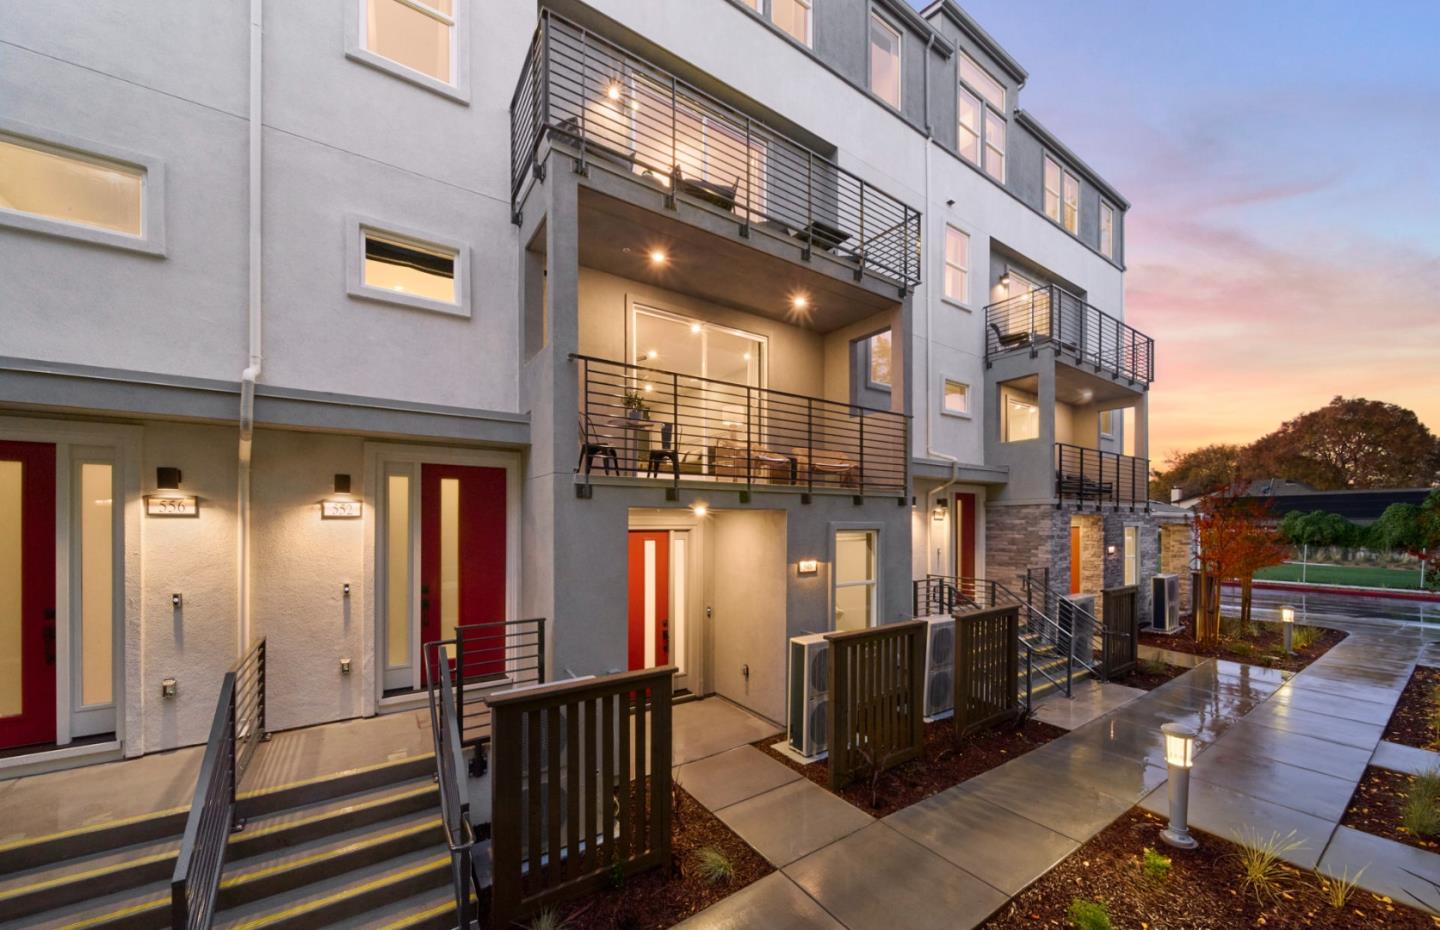
712 Wisteria Court #Plan 7 - 202-21

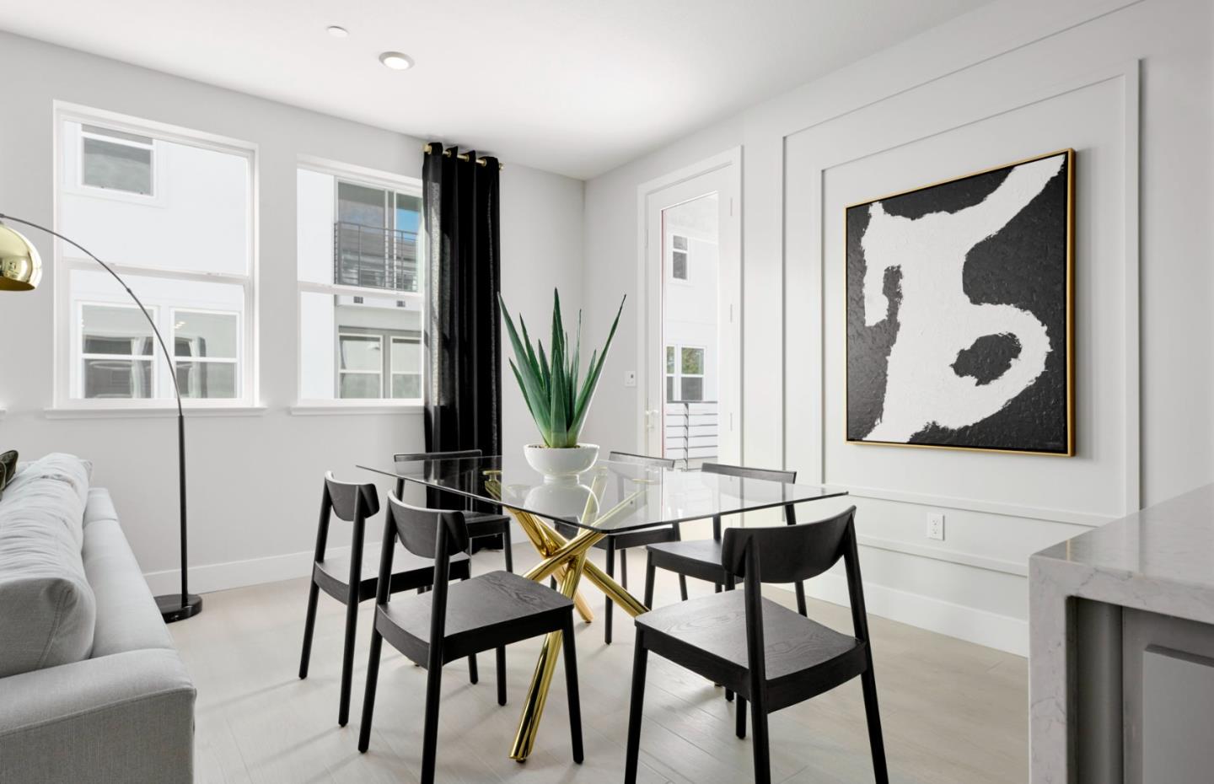
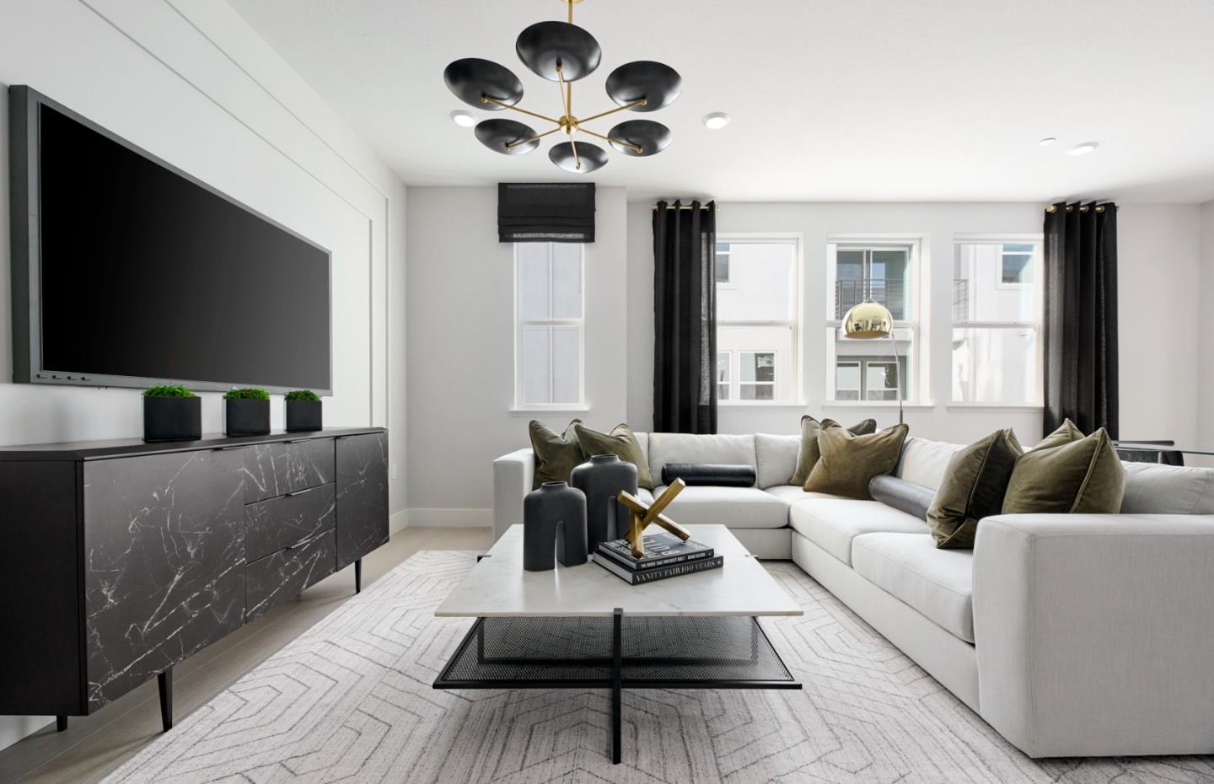
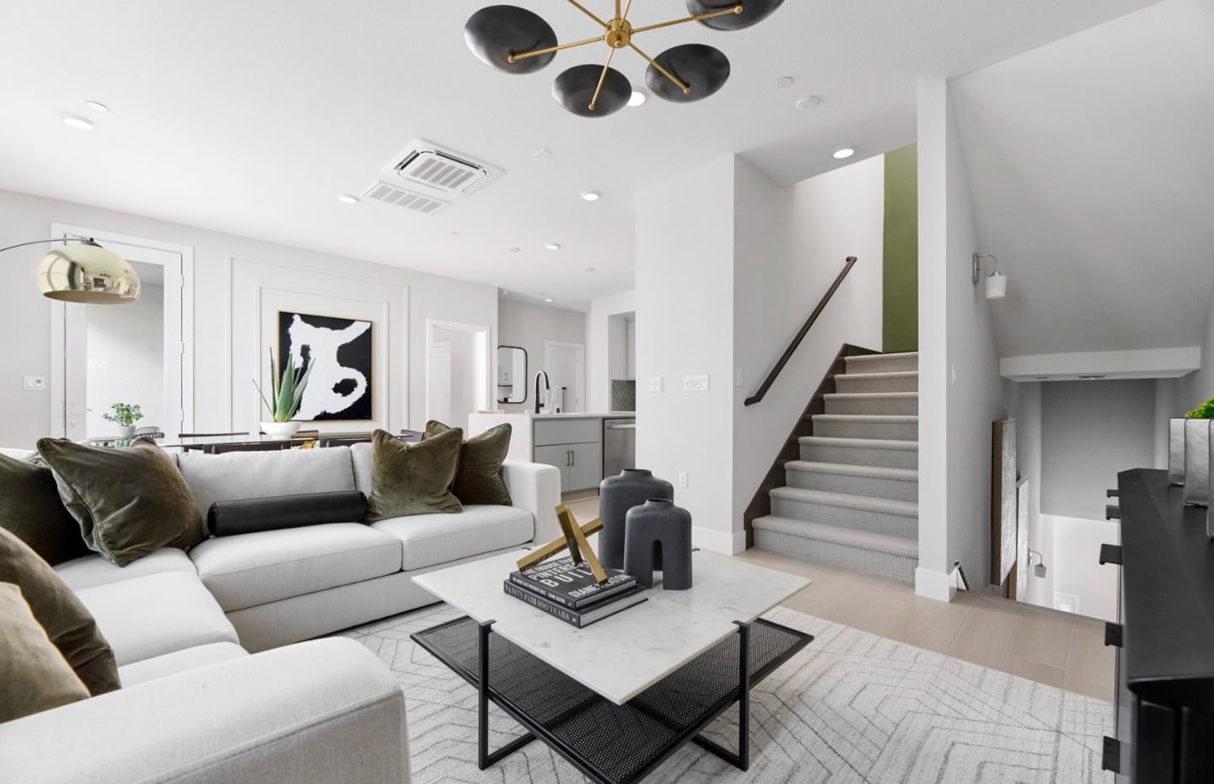
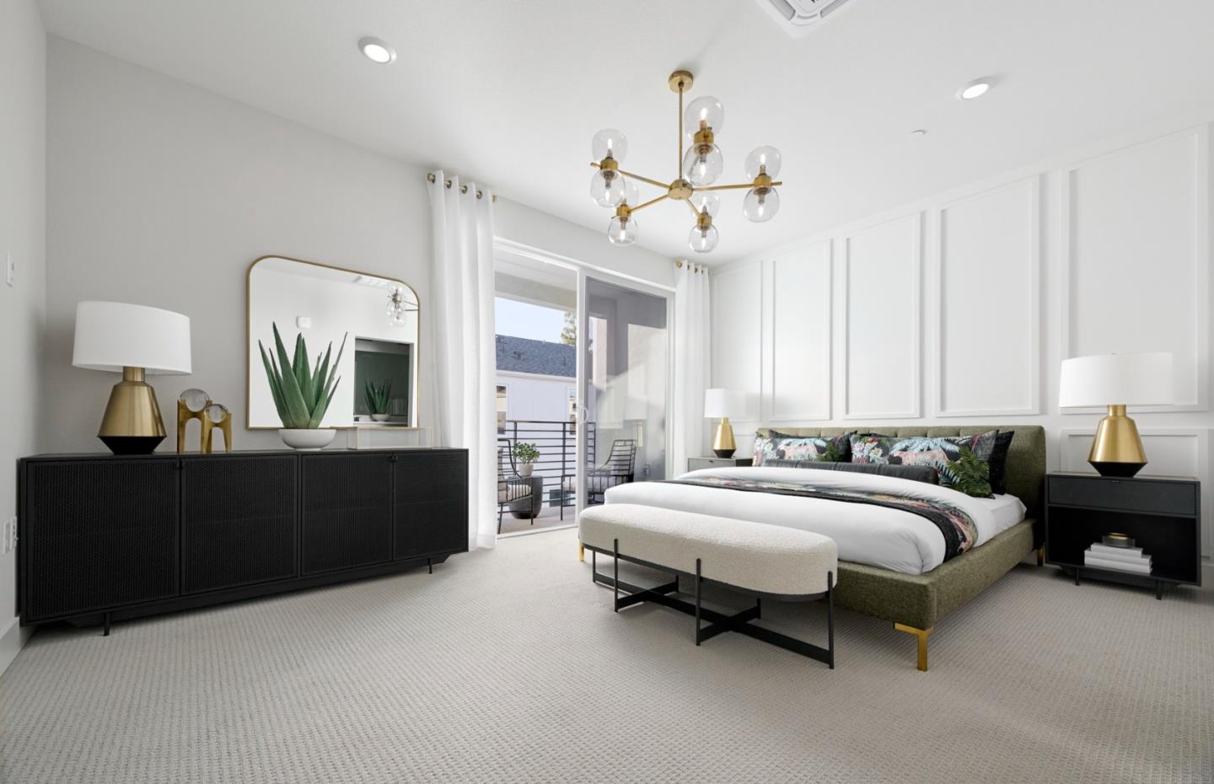
BUILDER INCENTIVE AVAILABLE WITH THIS HOME. This 3-bedroom, 3-bath home in San Jose offers 1,602 square feet of living space with multiple bedrooms featuring walk-in closets and a primary suite with a stall shower. The kitchen is equipped with quartz countertops, an island with a sink, and appliances including a dishwasher, microwave, electric oven and range, garbage disposal, and a pantry. Flooring throughout includes carpet and laminate. The home features a separate family room and a dining area, as well as high ceilings. Laundry is located on the upper floor with a 220V electricity hookup. Cooling is provided by multi-zone and whole house/attic fans, while heating includes a heat pump, individual room controls, and solar. Additional amenities include double sinks in the bathrooms, tile surfaces, and a two-car garage with a Level 2 (240 volts) electric vehicle hookup. The property is located within the Campbell Union Elementary School District. The first 10 pictures are of the model home, the rest is the actual home.