
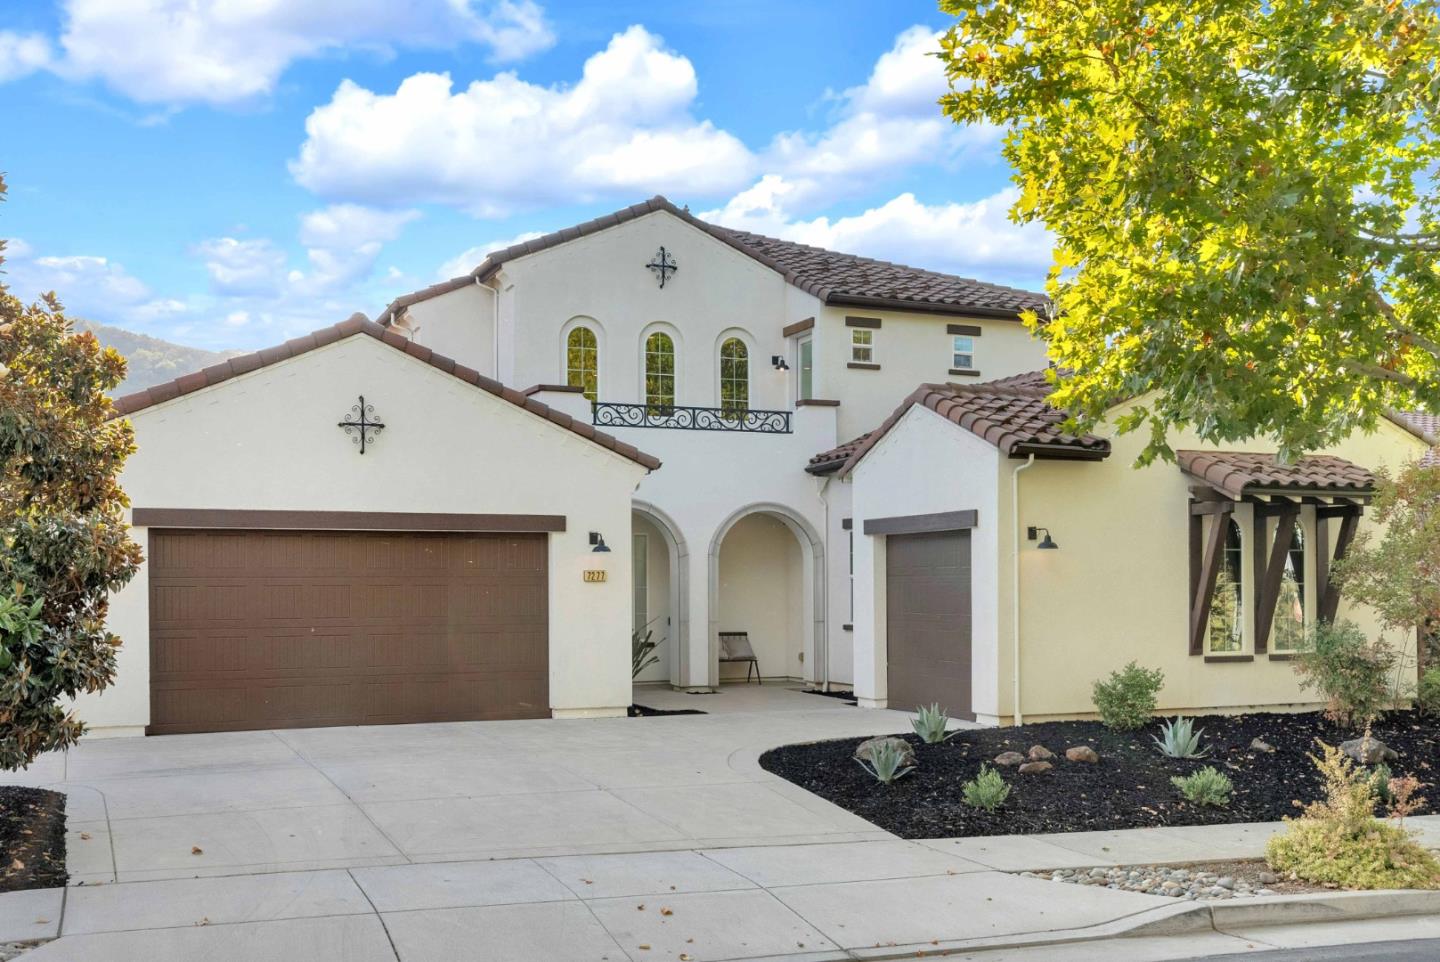
7277 Pitlochry Drive
Nestled inside the gates of Eagle Ridge Golf Club, this former builders model home offers 3,206 sq ft of upgraded living on a 12,000 plus sq ft lot. The home features extensive designer enhancements along with an additional $300,000 in renovations. The chefs kitchen includes gas cooktops, quartz countertops, an island with a sink, state of the art appliances, and two wine refrigerators. The layout offers four bedrooms, including lower level primary bedroom with spacious walk in closet and additional junior suite. Bathrooms have been updated with quartz counters, upgraded marble mosaic walls, and double sinks. The main primary suite includes a custom walk-in closet with built-in organizers, a chandelier, soaking tub, and walk-in shower. Upstairs features two additional bedrooms, a loft that can converted to a fifth bedroom, and a balcony with neighborhood views. Additional highlights include high ceilings, an inside laundry room, a welcoming fireplace, and a finished three car garage with polished epoxy flooring and an EV hookup. The backyard is ideal for entertaining with an in-ground fiberglass pool, a covered California patio, and a pergola lounge area. A rare offering that blends comfort, elegance, and significant upgrades, experience the best of Eagle Ridge living.