
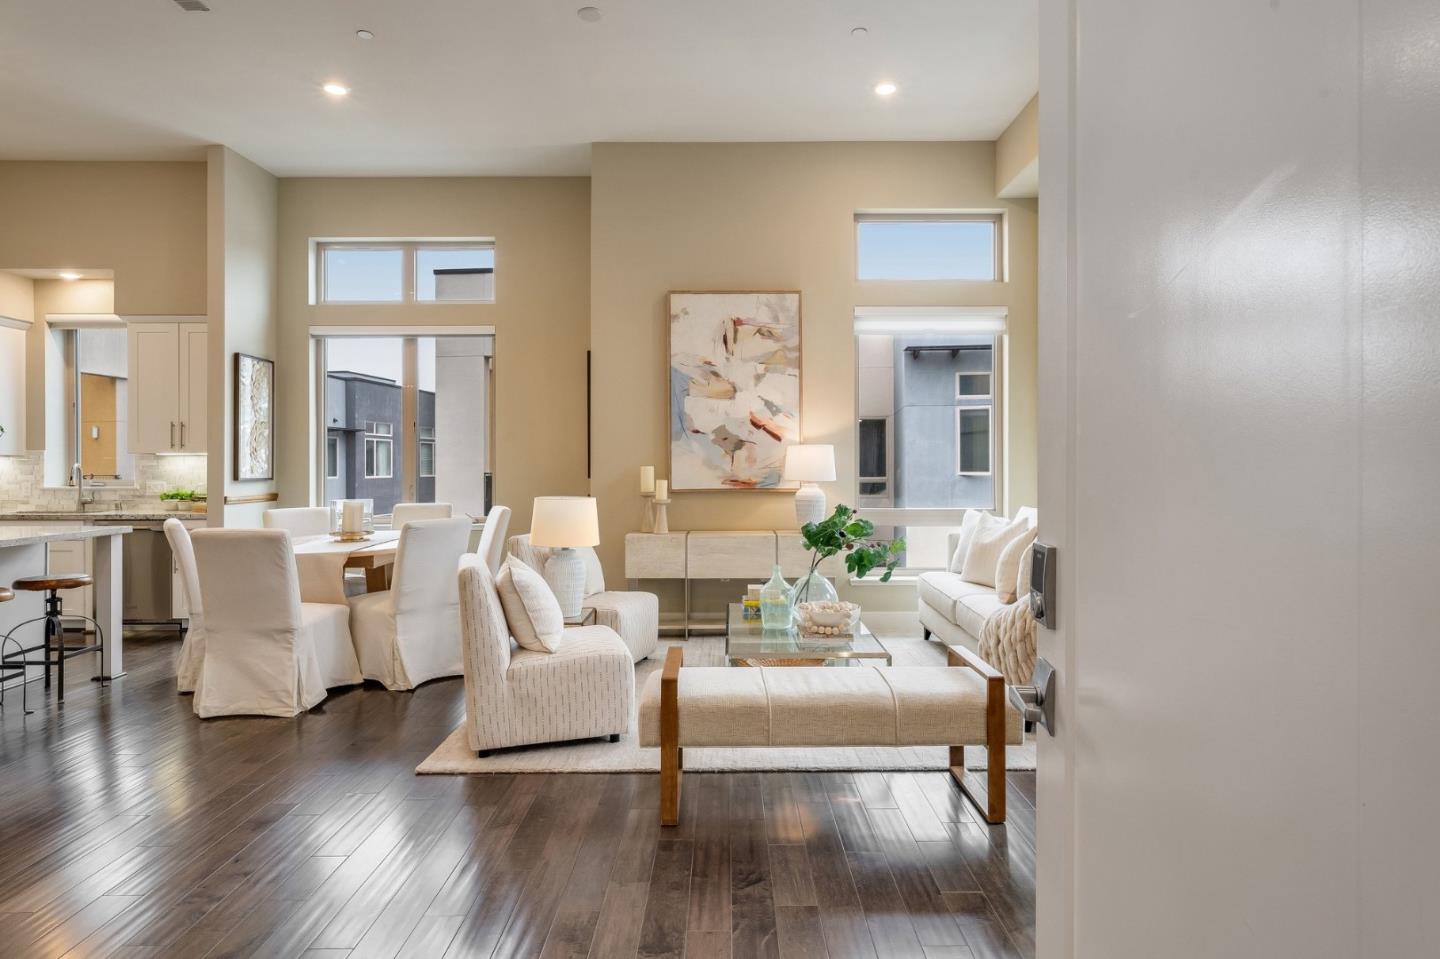
729 Eppleton Lane #403
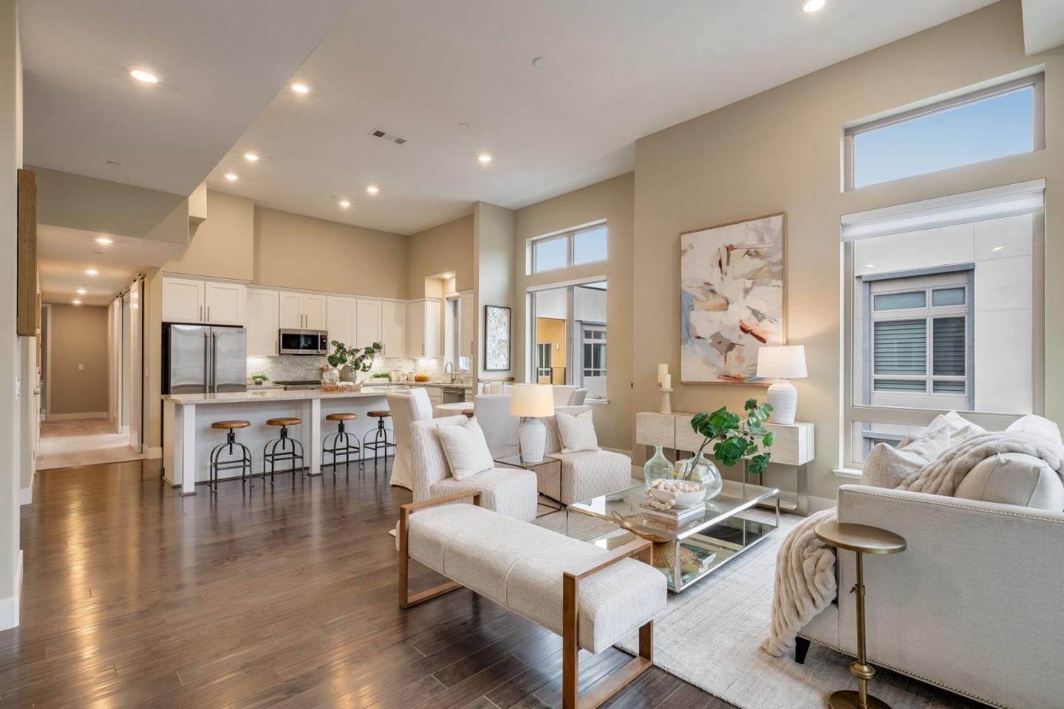
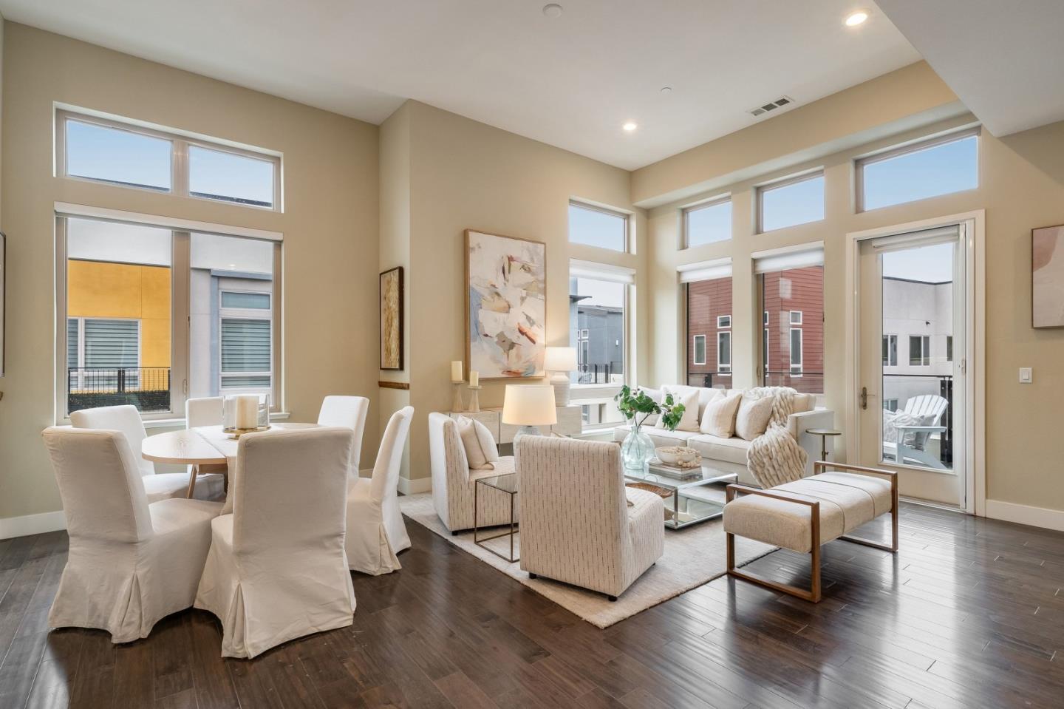
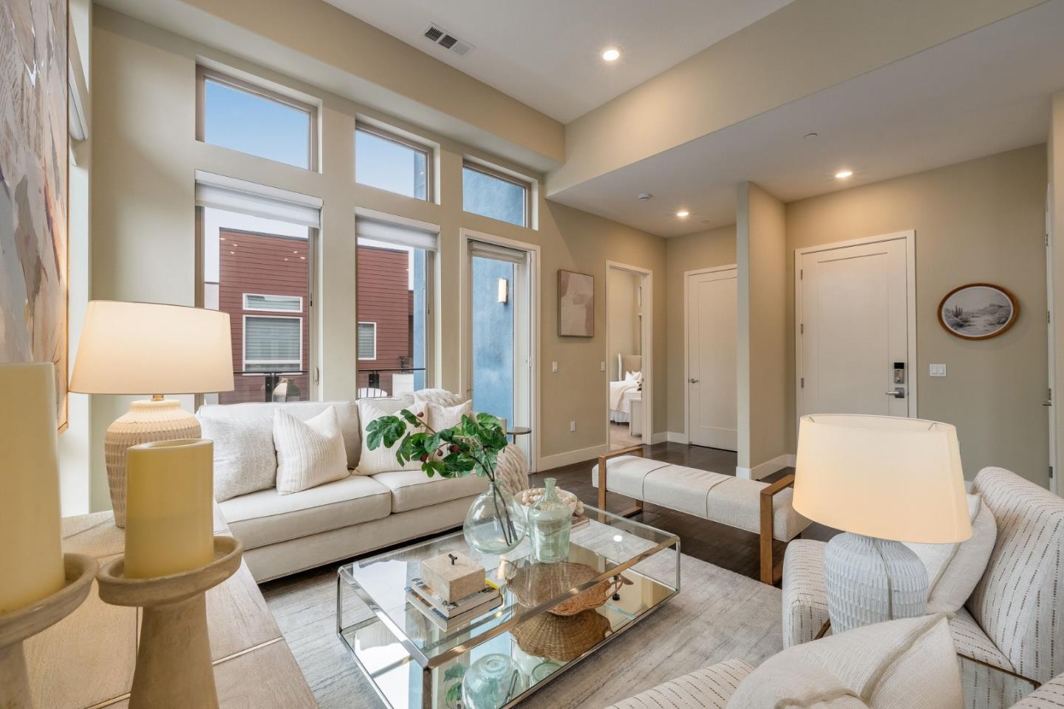
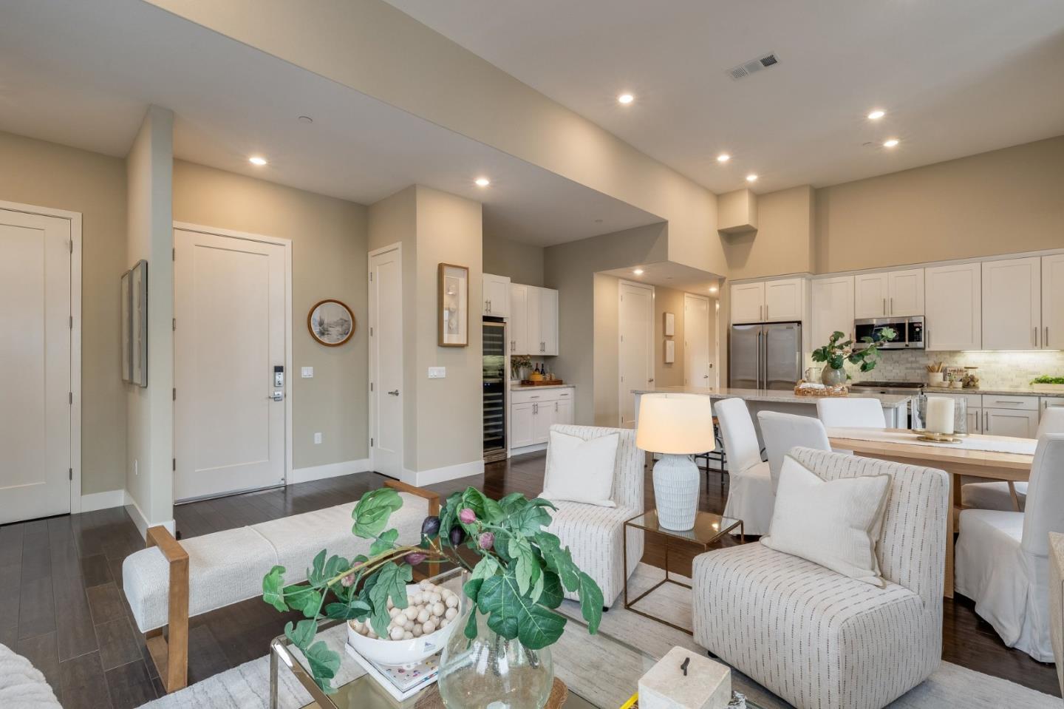
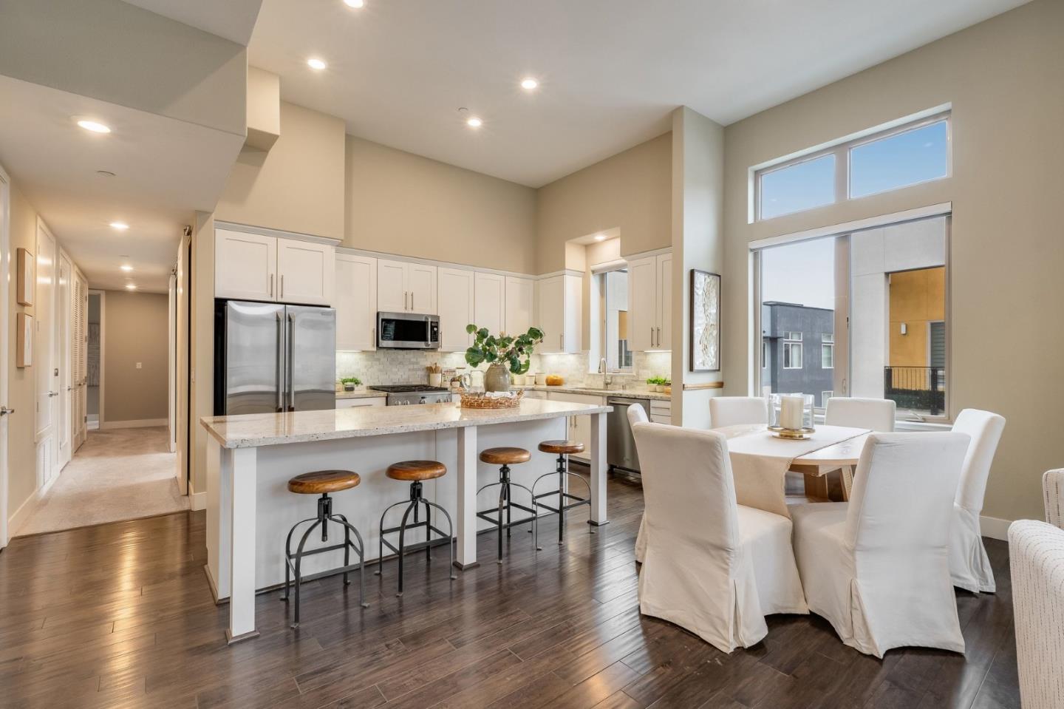
Elevator doors open directly into this exquisite top-floor corner residence, where every arrival conveys the privacy and distinction of penthouse living. Intentional design, impressive scale, and spectacular natural light converge within a stunning open floor plan spanning approximately 1,721 square feet. Soaring ceilings and expansive windows create an airy sense of openness, while wide-plank hardwood floors and a neutral color palette establish visual continuity between the living and dining spaces. Glass doors lead to a private balcony, creating a seamless extension of the interior. White cabinetry, stone countertops, a designer backsplash, stainless-steel appliances, a full-size wine refrigerator, and a substantial center island define a crisp, timeless kitchen. Offering a true retreat, the luxurious primary suite features a walk-in closet and an elegantly appointed bath with dual-sink vanity and an oversized shower. Two additional bedrooms and a full bath complement the layout, while in-unit laundry, custom window treatments, AC, and a finished 2-car garage with custom storage cabinetry and a Tesla wall charger provide the finishing touches. Completed in 2018, this coveted Foster City address offers 55+ living just steps from waterfront trails, parks, shopping, and dining.