AGNSY

8 Garland Place

Sold

Menlo Park, CA 94025

$14,000,000

8 Garland Place, Menlo Park, CA 94025

Property details

Type
House
Bedrooms
6
Bathrooms
7.5
Interior
7,383 sqft
Lot
0.37 acres
Stories
3
Year built
2025
Front faces
Southwest
Backyard faces
Northeast

From the listing

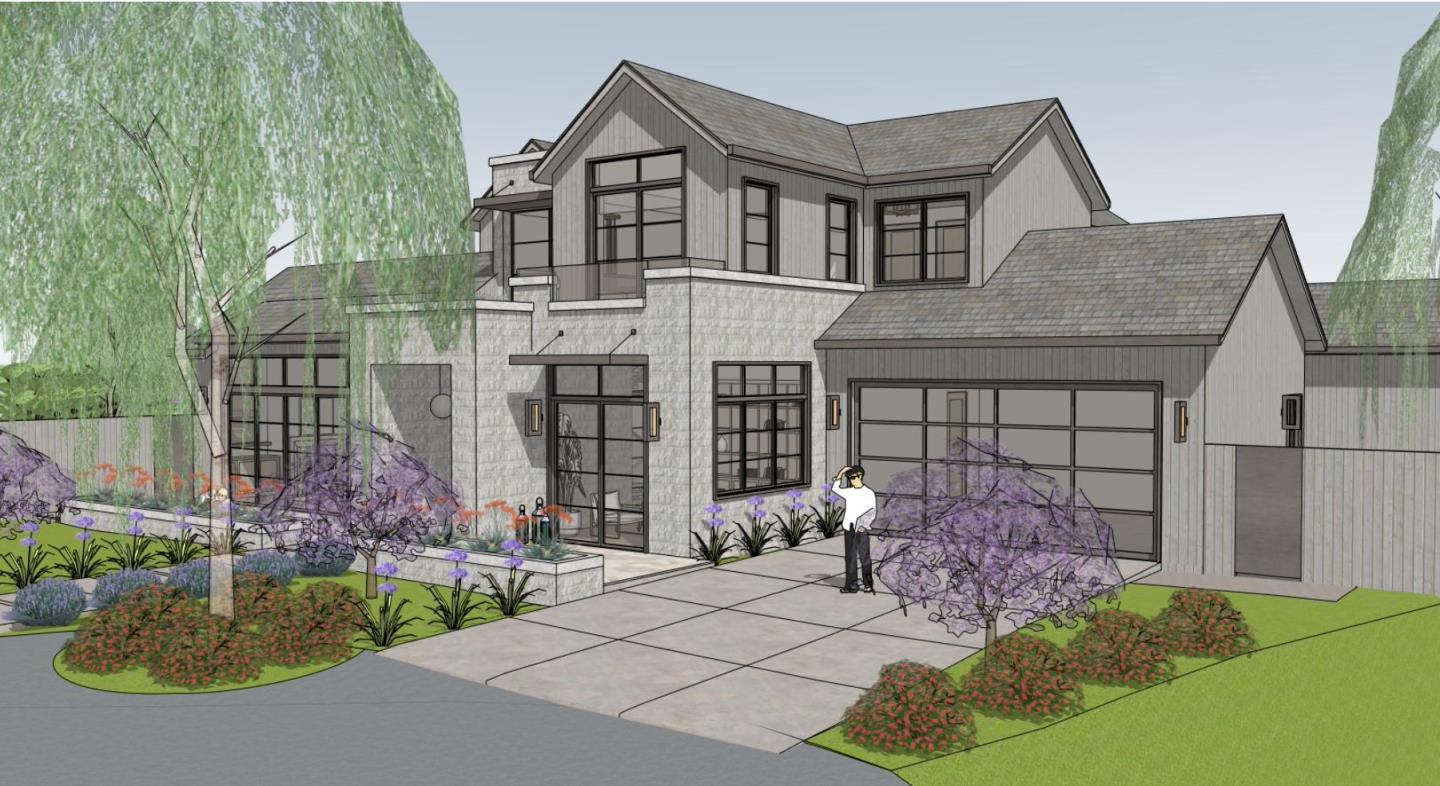
Situated at the end of a quiet cul de sac in the heart of central Menlo Park, this brand new luxury residence -- estimated for completion in Q1 2026 -- offers refined modern living on a generous 16,000 sqft lot. Spanning three levels, the 6-bedroom, 7.5-bath home is designed for seamless indoor-outdoor living and grand-scale entertaining. The main level features a formal living room, executive office, powder bath, mudroom and an expansive great room with pocketing glass doors that open to a covered outdoor lounge. The chef's kitchen impresses with a large island, Wolf and Sub-Zero appliances, walk-in pantry and adjacent dining area. A main-level attached ADU provides flexibility for guests or multi-generational living. Upstairs, four en suite bedrooms accompany a central lounge/study, while the lavish primary suite offers a spa-like bath, walk-in closet and expansive private terrace overlooking the rear grounds. The lower level features a large rec room with bar, home theater, guest suite, gym, sauna and light-filled terrace flooding the adjoining spaces with natural light. Outdoors, enjoy a pool, outdoor kitchen, turf lawn, and multiple entertaining areas. Just moments from Stanford, Sand Hill Rd, downtown Palo Alto and Silicon Valley tech campuses. Top-rated Menlo Park schools.

Listed by Coldwell Banker Realty

Homes for sale nearby

Showing homes within two miles. See every listing in Menlo Park.

8 Garland Place
Menlo Park · 94025

8 Garland Place

2025 · 6 BD · 7.5 BA · 7,383 SQFT
Sold
$14.00M

Situated at the end of a quiet cul de sac in the heart of central Menlo Park, this brand new luxury residence -- estimated for completion in Q1 2026 -- offers refined modern living on a generous 16,000 sqft lot. Spanning three levels, the 6-bedroom, 7.5-bath home is designed for seamless indoor-outdoor living and grand-scale entertaining. The main level features a formal living room, executive office, powder bath, mudroom and an expansive great room with pocketing glass doors that open to a covered outdoor lounge. The chef's kitchen impresses with a large island, Wolf and Sub-Zero appliances, walk-in pantry and adjacent dining area. A main-level attached ADU provides flexibility for guests or multi-generational living. Upstairs, four en suite bedrooms accompany a central lounge/study, while the lavish primary suite offers a spa-like bath, walk-in closet and expansive private terrace overlooking the rear grounds. The lower level features a large rec room with bar, home theater, guest suite, gym, sauna and light-filled terrace flooding the adjoining spaces with natural light. Outdoors, enjoy a pool, outdoor kitchen, turf lawn, and multiple entertaining areas. Just moments from Stanford, Sand Hill Rd, downtown Palo Alto and Silicon Valley tech campuses. Top-rated Menlo Park schools.

Bedrooms
6
Bathrooms
7.5
Interior
7,383sqft
Year built
2025
Lot size
16,001sqft
$ / Sqft
$1,896
Days on market
474d
Front faces
Southwestbackyard northeast
Disclosure package
Not sourced yet.
Comp position · Sale price
Street View
Commute · Tue 8:30am
San Francisco
26m
Palo Alto
8m
Mountain View
11m
Similar homes
Offer this amount
$14.00M
What you keep at closing
$297,458
Buyer-side commission$349,950
Agnsy retains · 15%$52,492
Returned to you · 85%$297,458