
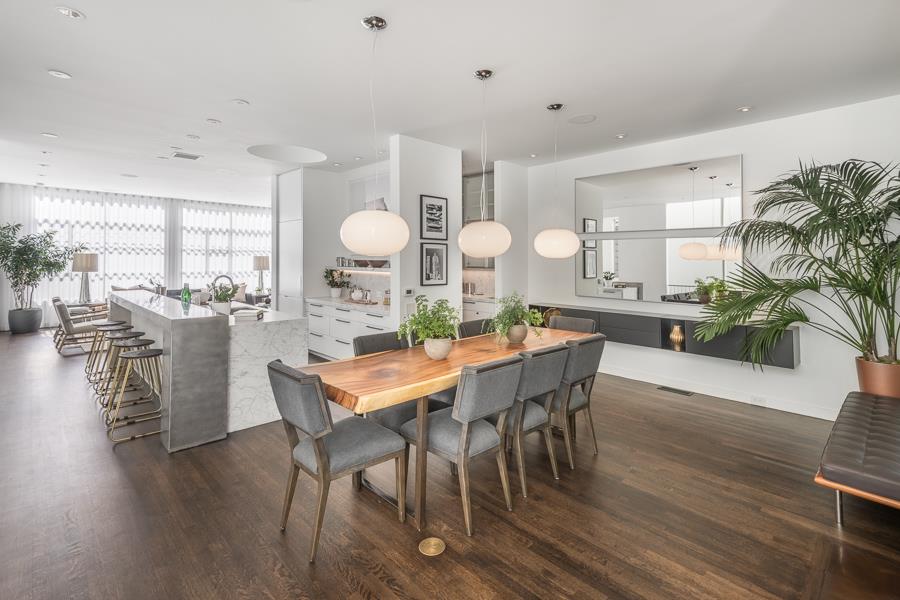
80 Wilmot
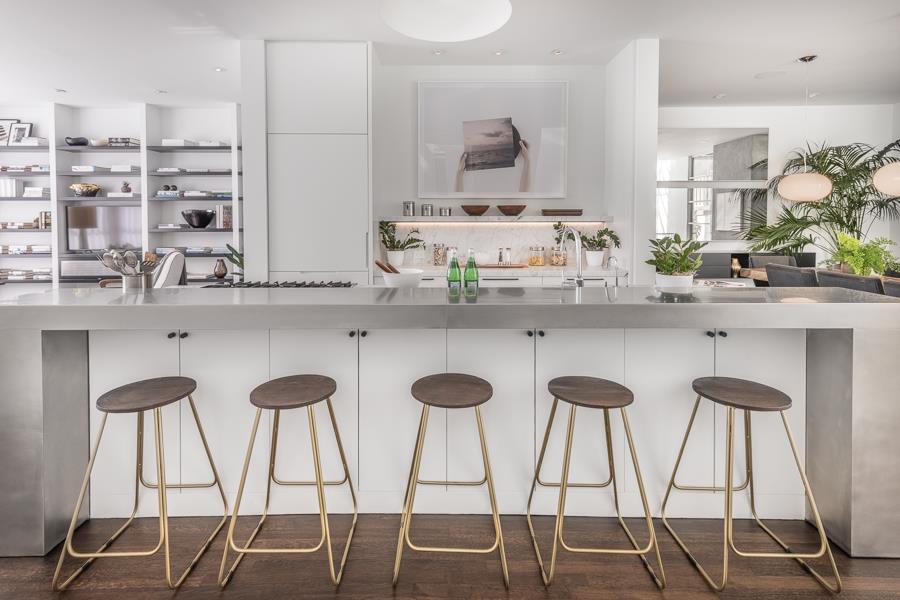
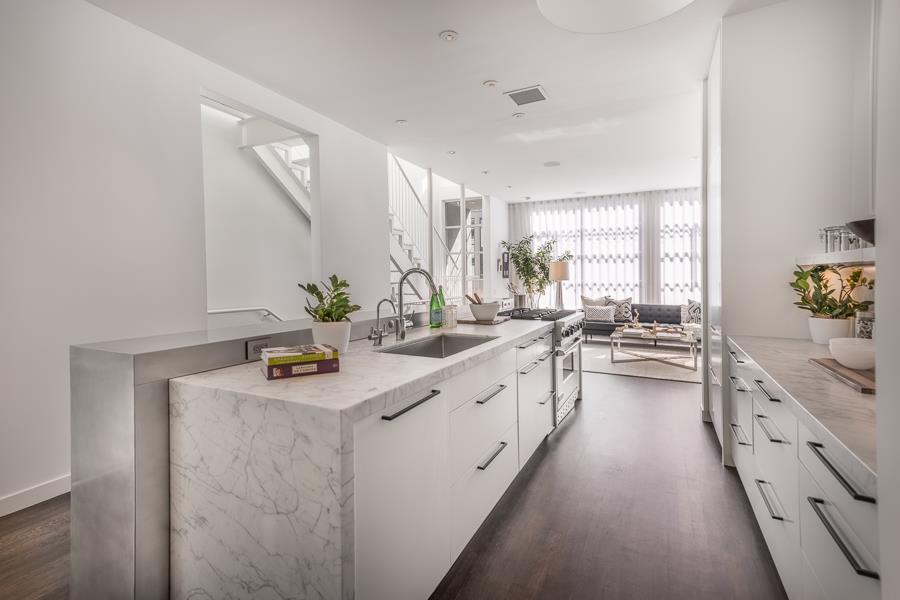
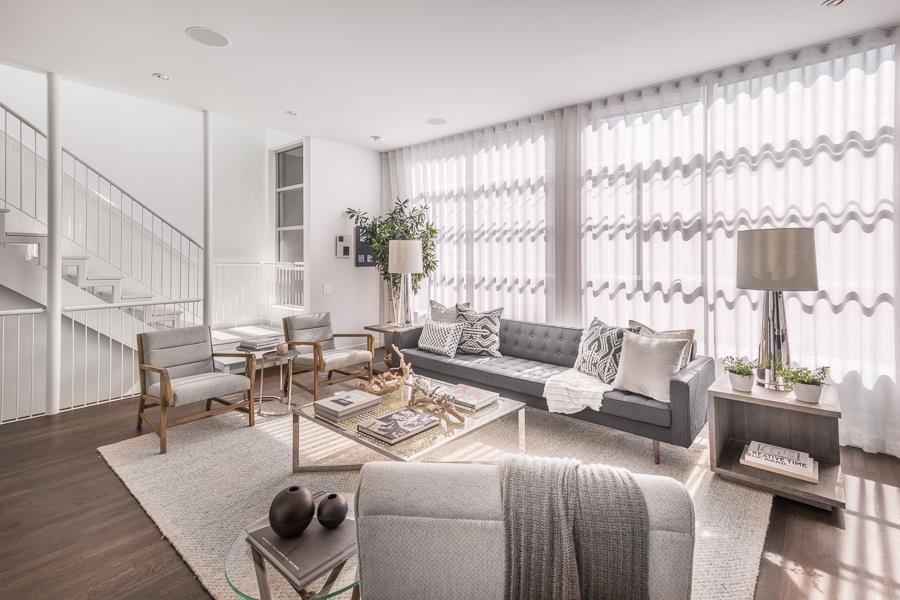
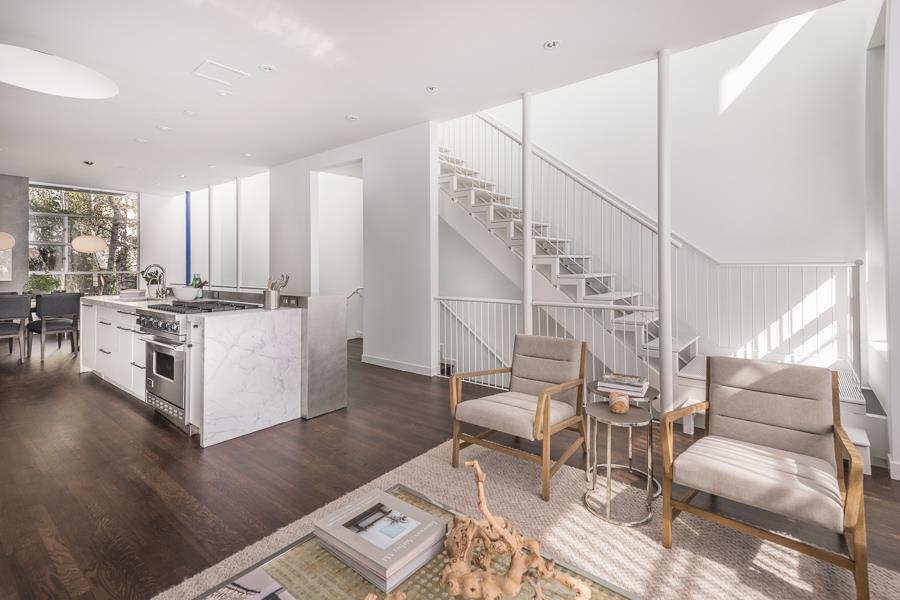
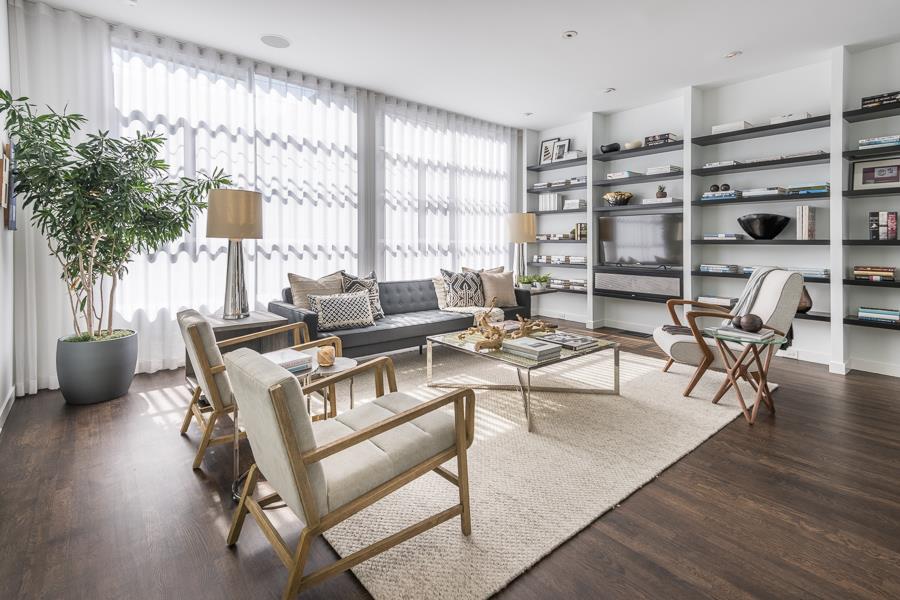
Upscale urban-living meet modern design in chic 3BD / 2.5BA + Guest Suite. Published in SF Modern & built by Architectural Digest feat. architect Richard Brayton as his own home. 2008 Designer-builder Van Acker Remodel. Three sun-soaked levels of luxury, floor-to-ceiling windows, 10' ceilings & wall space for art, 3 fireplaces, garden patio & 2 car s/s garage. The main level offers seamless open floor plan integrates living-dining-kitchen spaces, 3-story light corridor and oculus skylights + Integrated sound system. Chef's kitchen; large marble waterfall island & integrated appliances. Views of lush landscaping of below from the dining room. Reminiscent of SFMOMA, a steel-grate stairway ascends to the top floor which provides 3 beds, laundry & storage. The Wilmot is a distinctly modern balance of quality and elegance, uniquely featuring contemporary warmth and artistic living spaces. All on a quiet one-way alley steps from Fillmore's top restaurants & boutiques, schools & parks.