
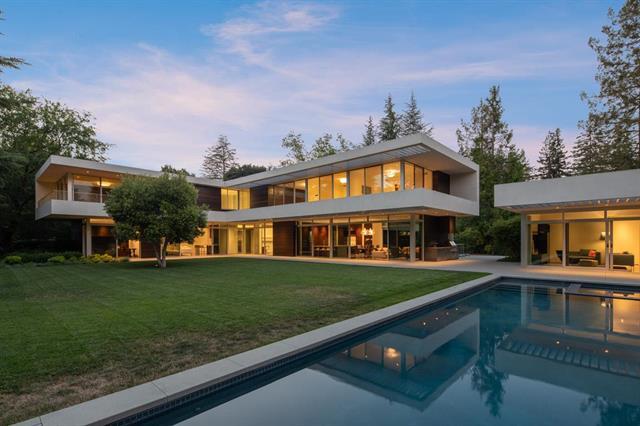
81 Atherton Avenue
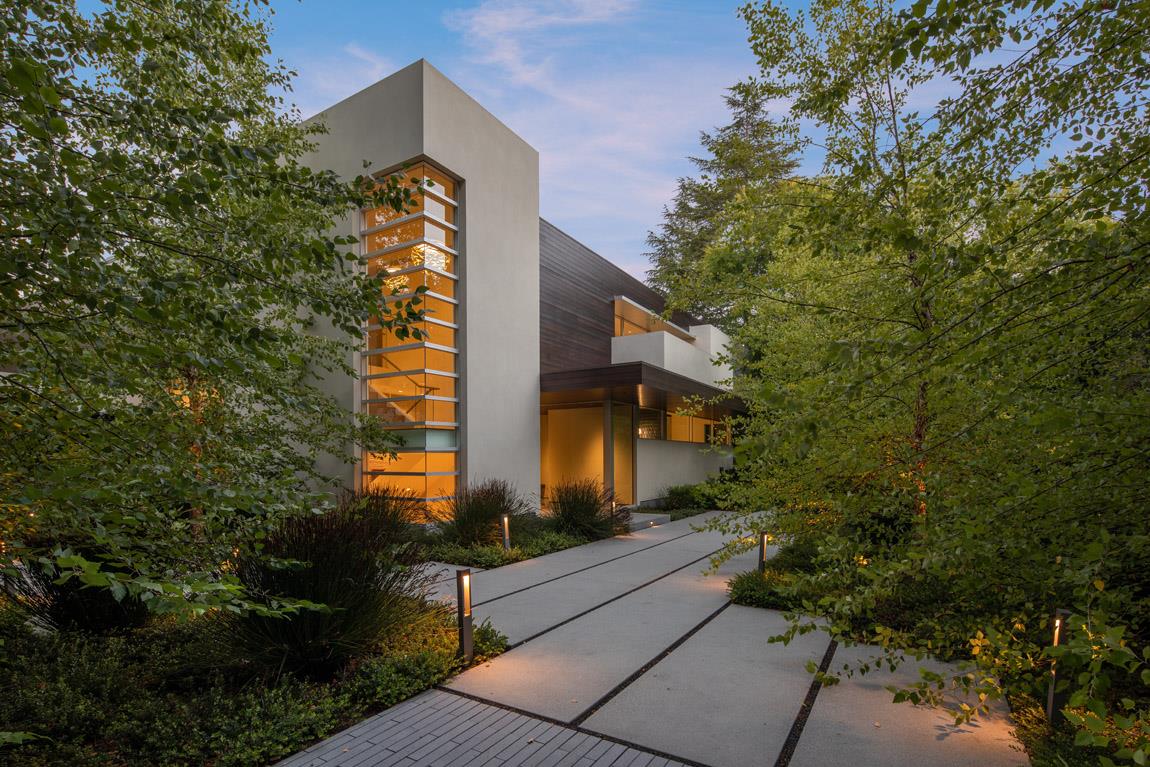
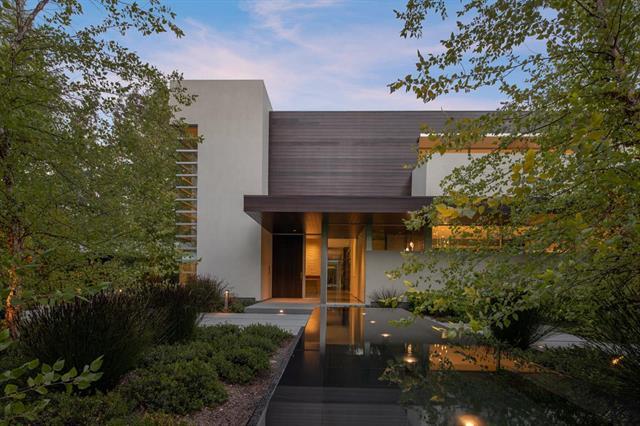
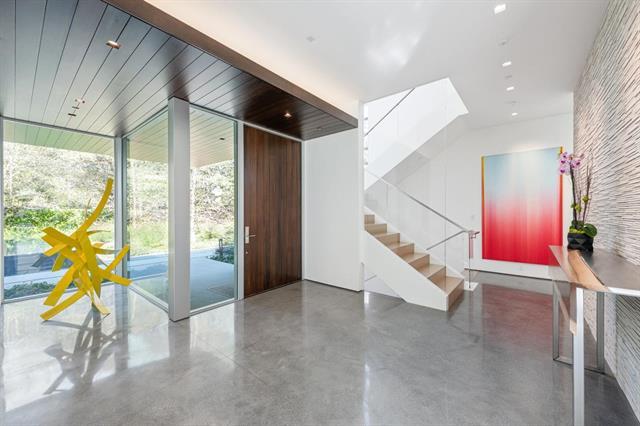
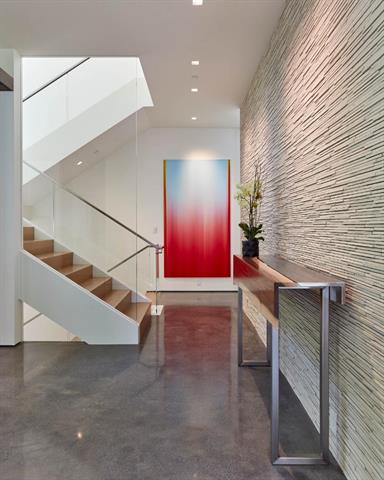
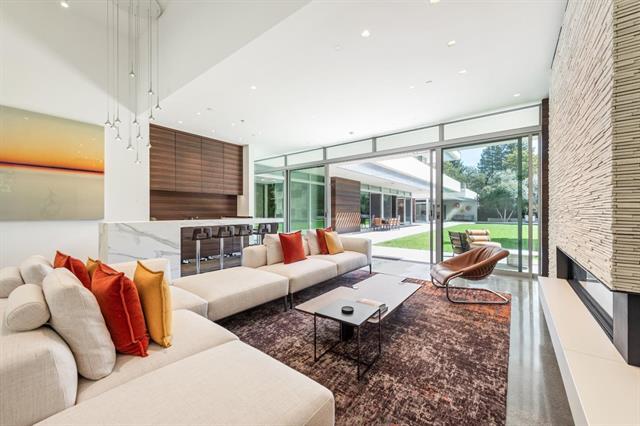
Completed in 2017 by the renowned team of Swatt Miers Architects and Lencioni Construction, this tour de force is one-of-a-kind. Walls are made entirely of glass, heated floors are finished in polished concrete or white oak, and accent walls display wood paneling and stacked stone. The entire design is sleek and modern, with concealed hinges on all interior doors, while custom cabinetry is finished in exotic wood. Three levels span over 9,300 square feet flowing together in an open design. There is a dedicated office, formal venue for entertaining complete with full bar, tremendous recreation/media room, gym with sauna and steam room. A separate guest house with full kitchen provides flexible accommodation. Behind the scenes is everything needed for comfort and convenience, including whole-home automation plus solar panels for electricity, enhancing the homes environmental stewardship. Rounding out the amenities are a pool and spa, barbecue kitchen, fire pit, and heated terraces.