
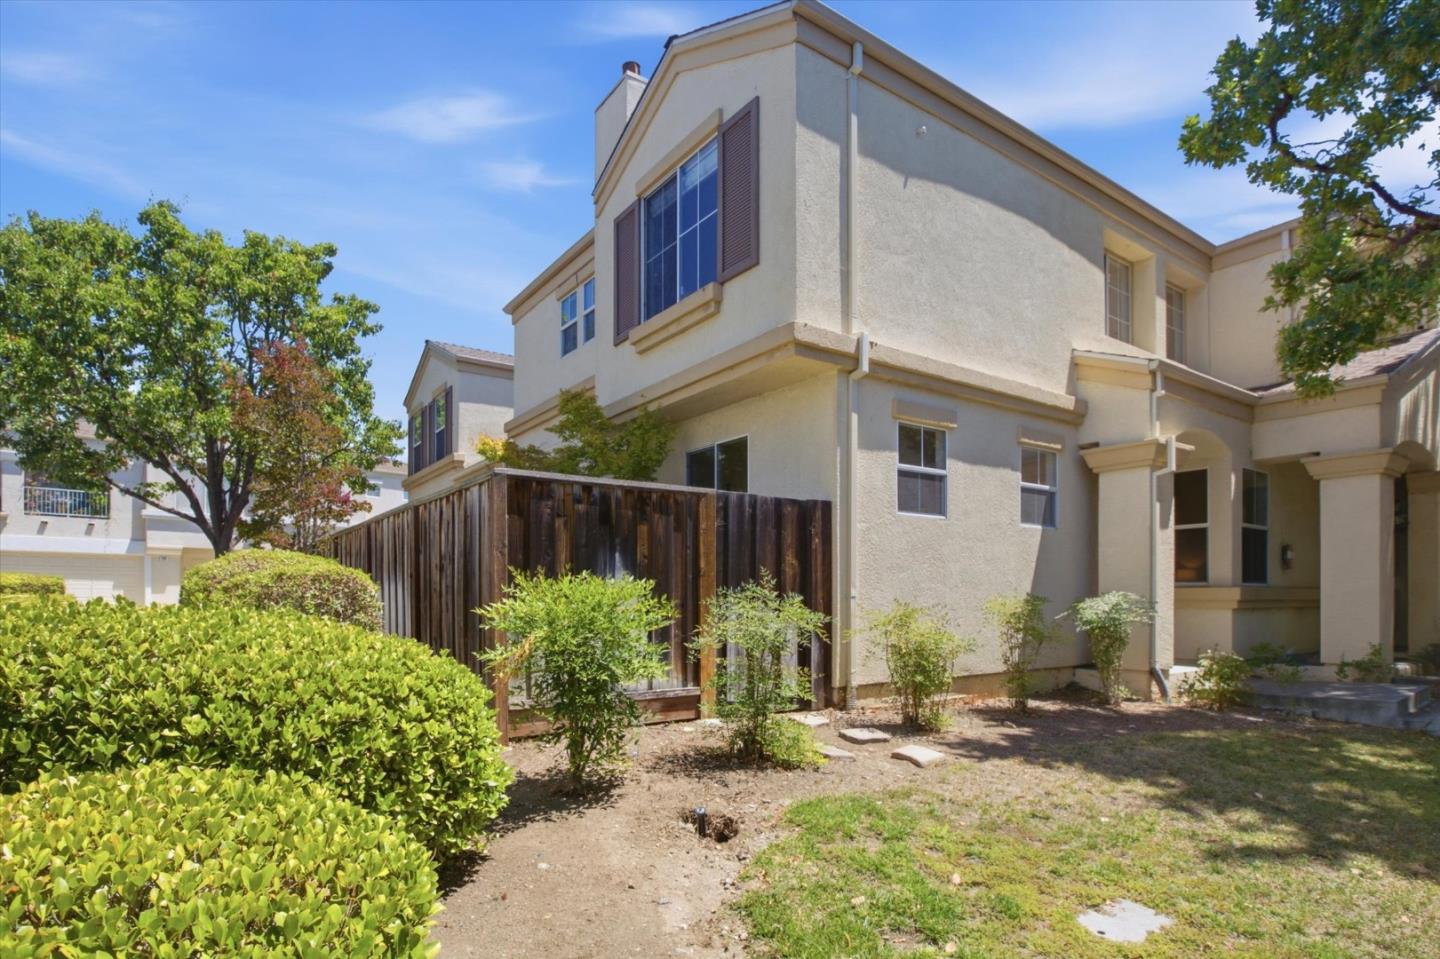
826 Basking Lane
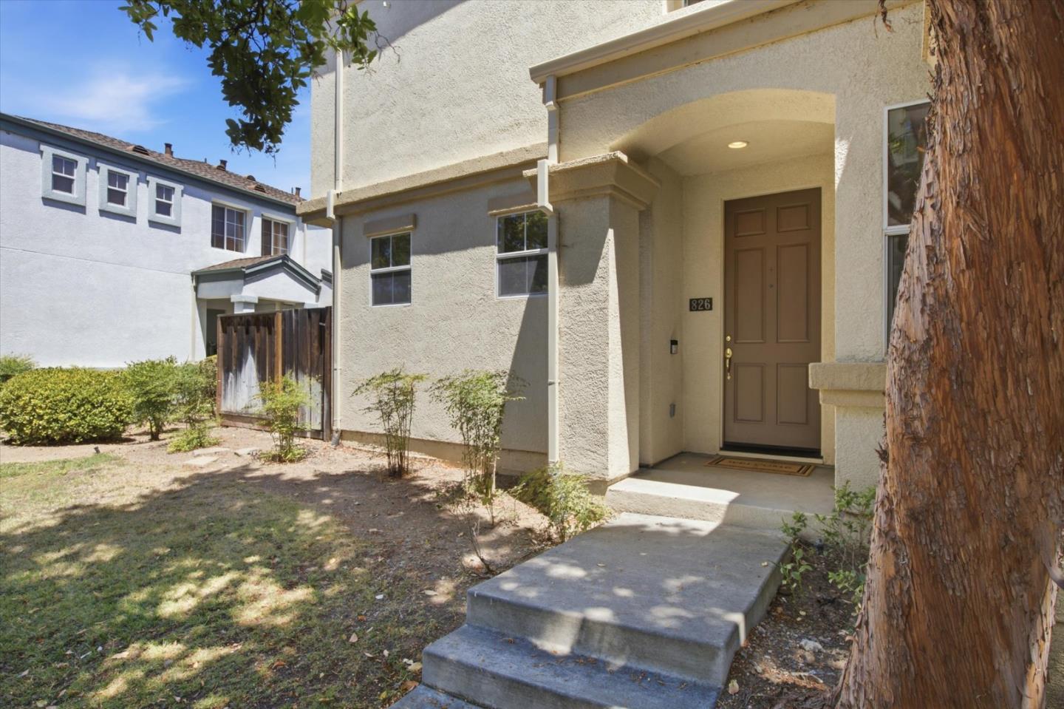
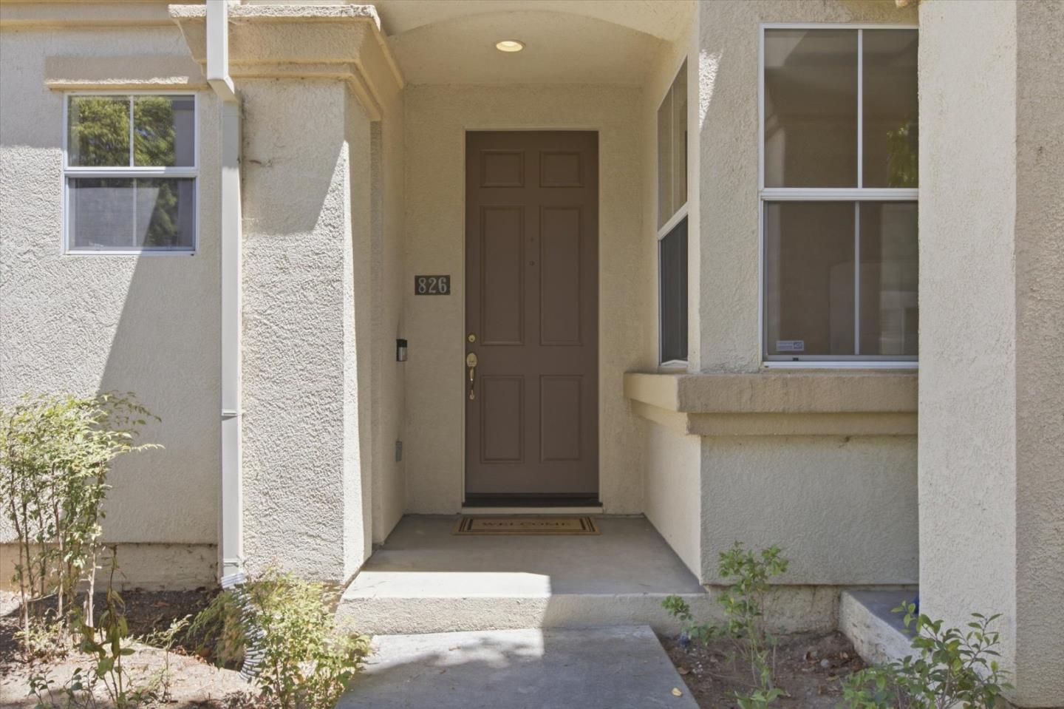
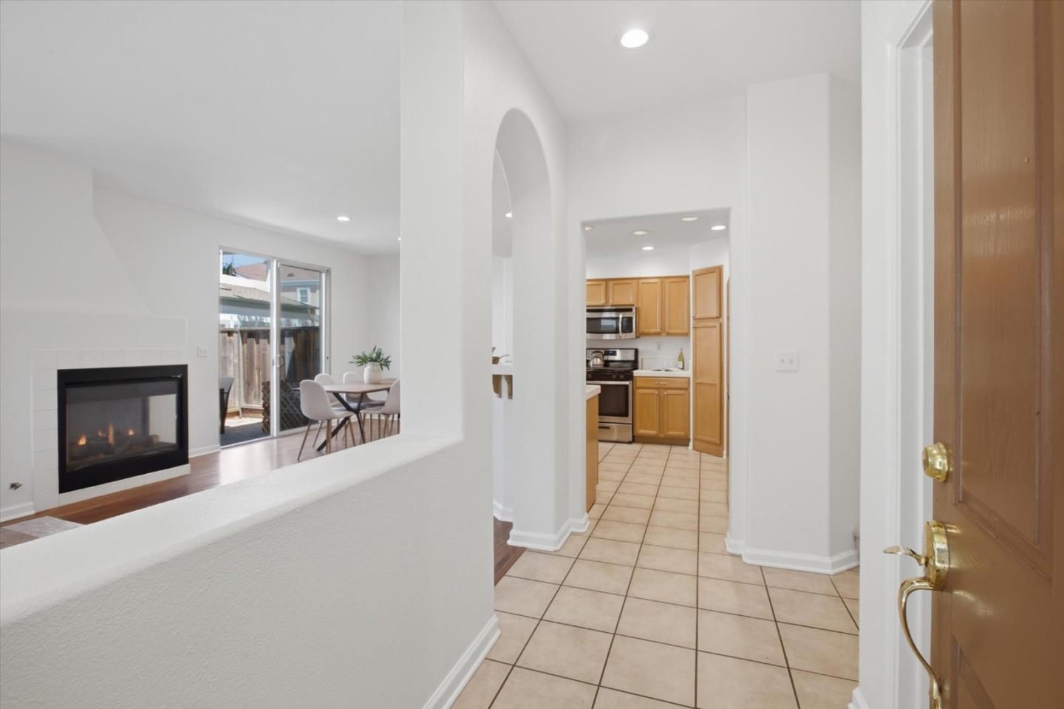
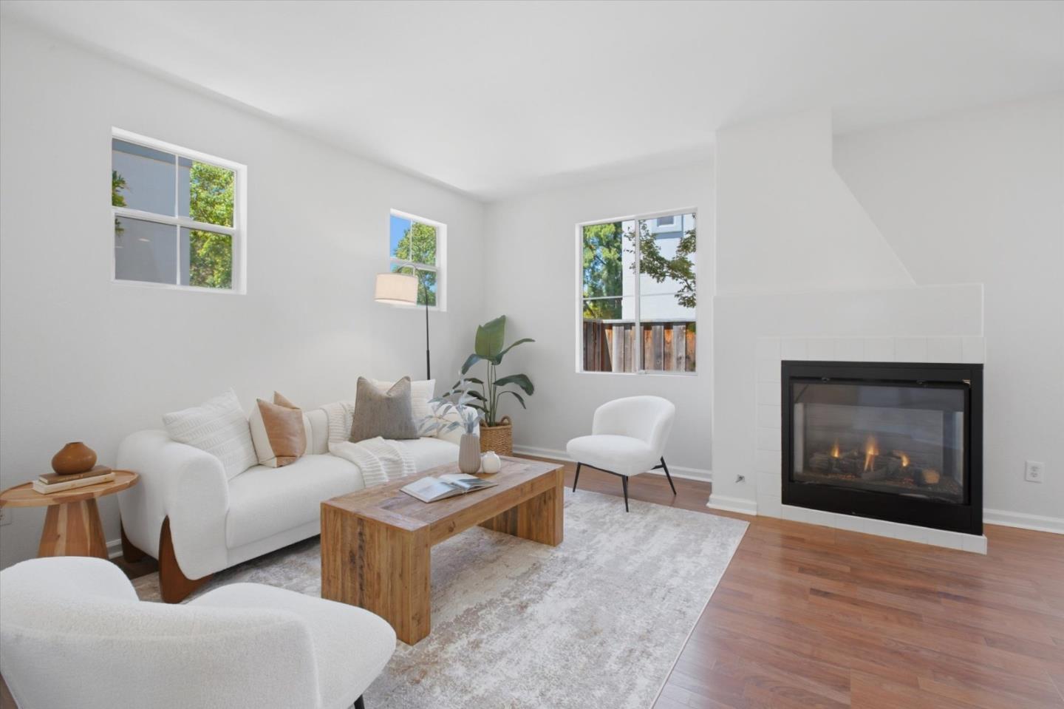
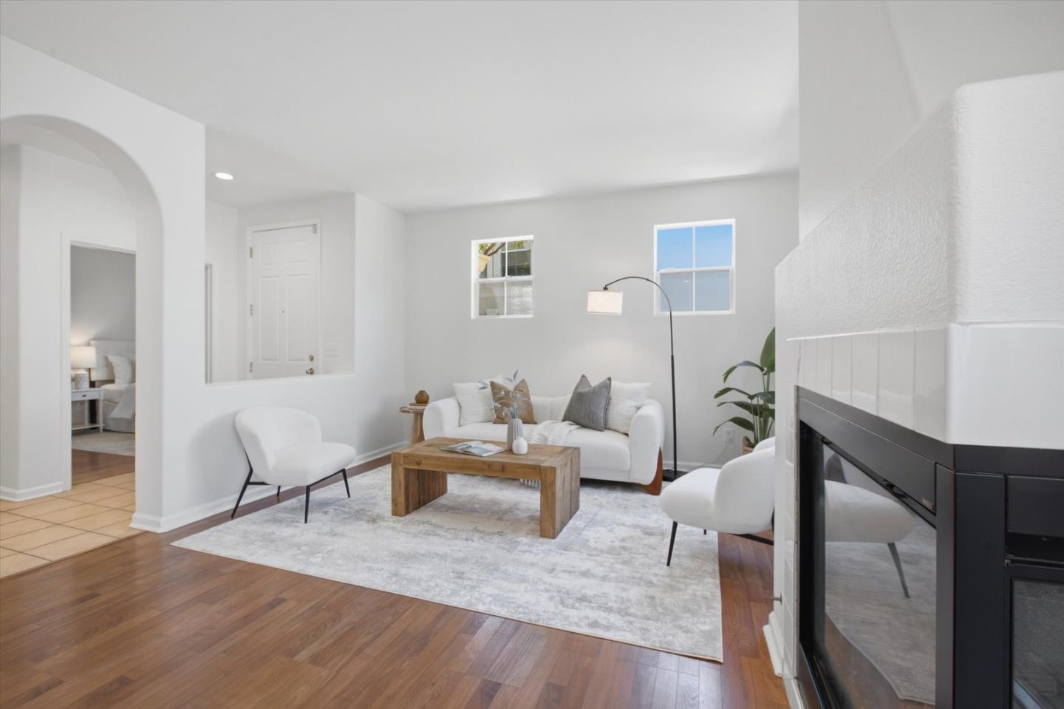
Experience comfortable living in the highly sought-after Basking Ridge community. This spacious townhome offers a fantastic floor plan, generous living spaces, and an ideal location surrounded by parks, trails, and convenient commuter access. Upstairs you will find the spacious primary suite with a walk-in closet and double sink vanity. Also upstairs is a second suite featuring a shower over the bath tub. Between these bedrooms is an open nook which is ideal for a home office or exercise area. Downstairs is the 3rd full bathroom next to a flexible room which can be used as a 3rd bedroom or office. The wonderful open floor plan connects the kitchen, living room and dining area. The living room features a gas burning fireplace and leads directly to the private patio! High ceilings and natural light fill the home, creating warm and inviting living spaces designed for both relaxing and entertaining. Other amenities include an attached two-car garage with storage cabinets and laundry area, central air conditioning, and a community pool, spa and playground. This ideal location is a short distance from Coyote Creek Trail, Basking Ridge Park and Rita Ledesma Elementary School, and offers easy access to Highways 85 and 101.