
83 Fairchild Drive
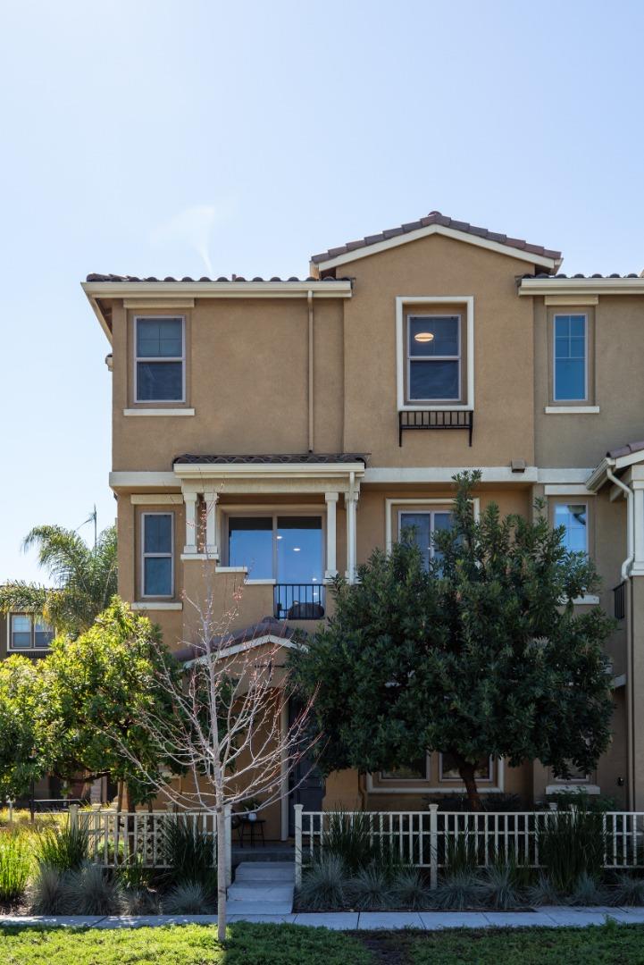
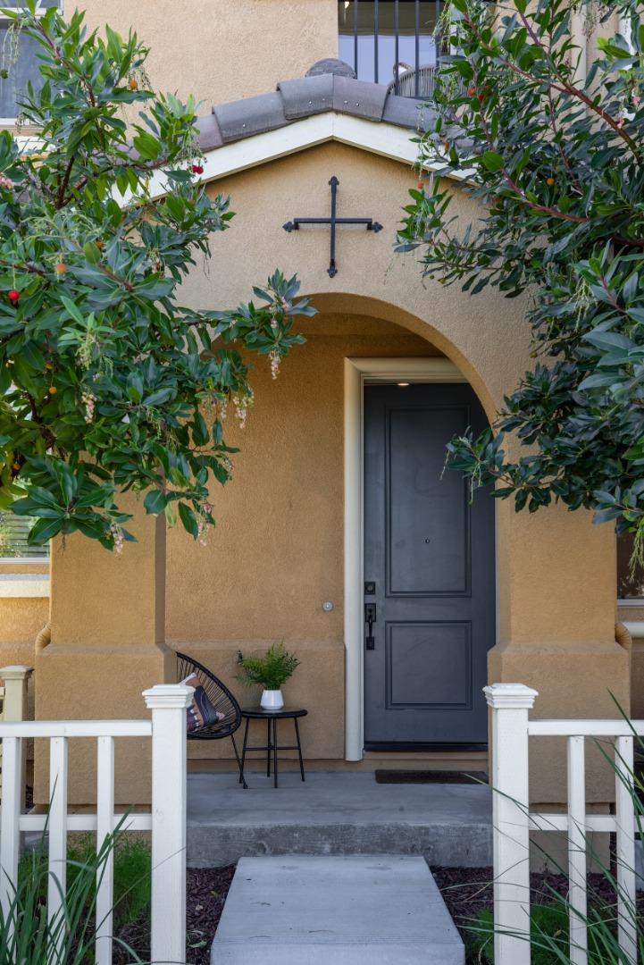
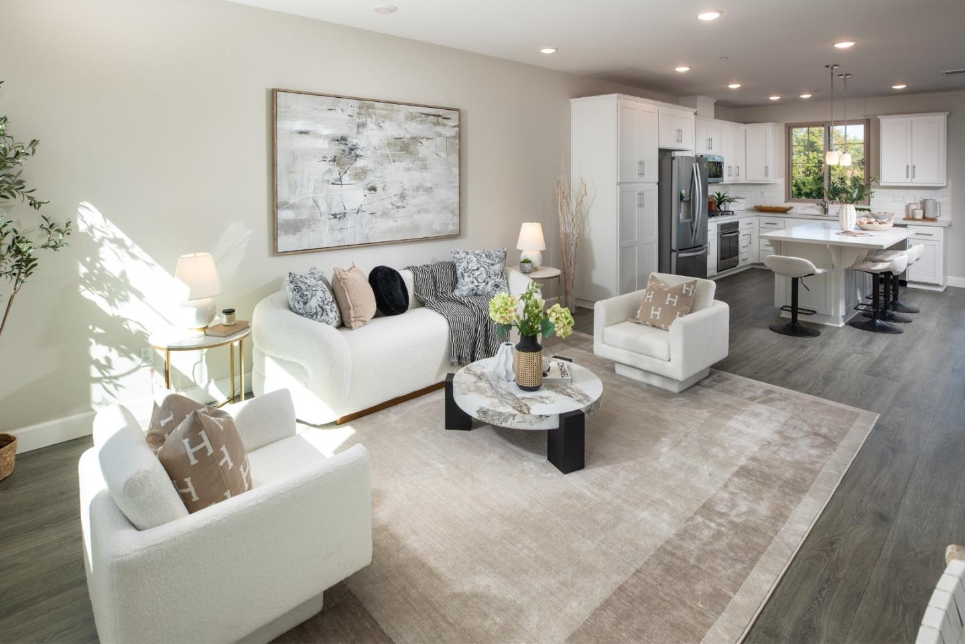
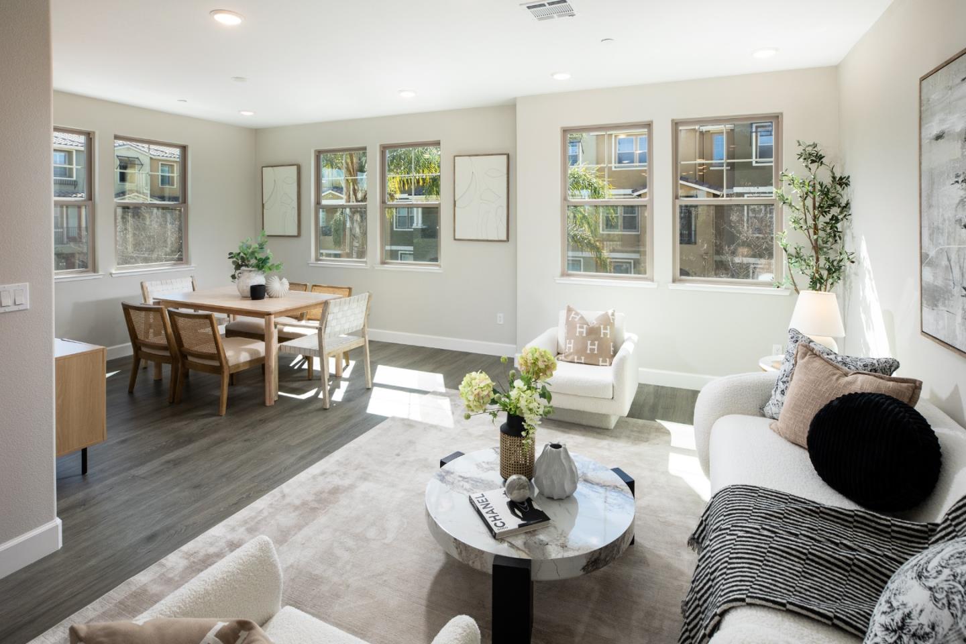
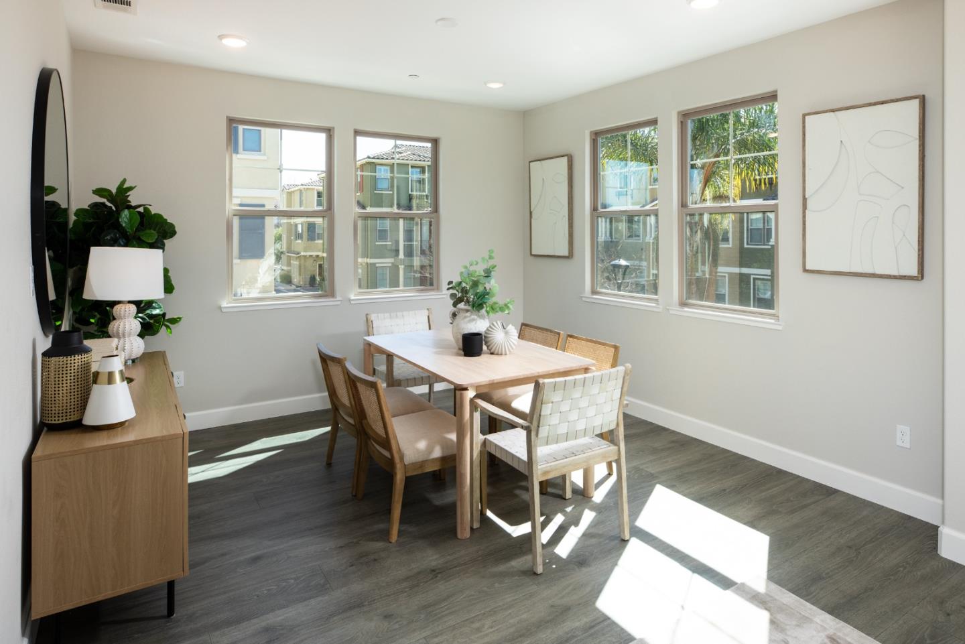
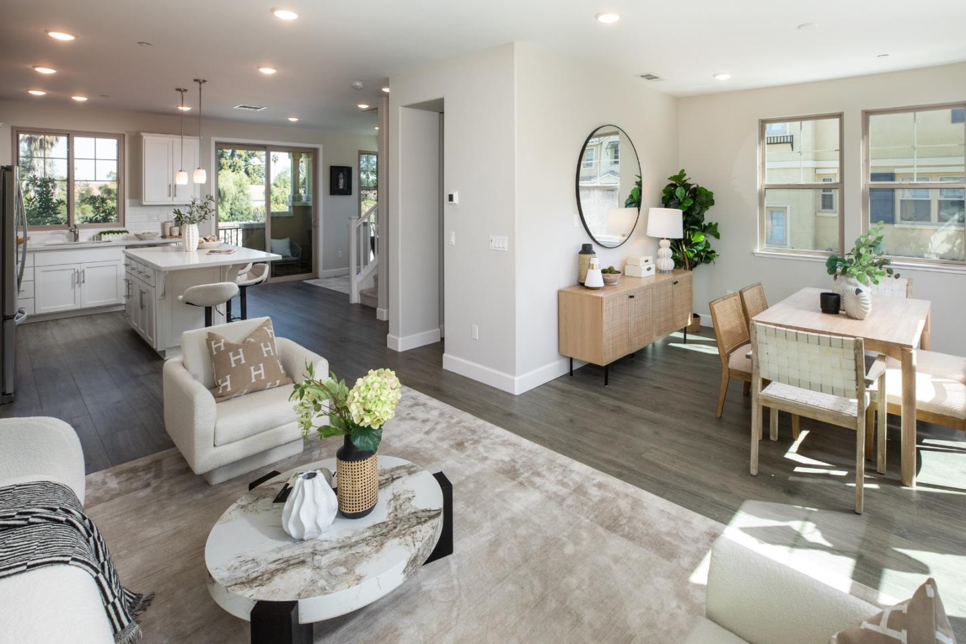
Built in 2018, this 4BD, 3.5BA end-unit is the largest floor plan in Taylor Morrisons 6Sixty community of 37 tri-level townhomes in vibrant Mountain View. Quality construction, 9-foot-high ceilings, wide-plank flooring, and abundant natural light. Great room with living-dining-kitchen, plus a versatile use nook area. 3 bedrooms on upper level including spacious primary suite with walk-in closet and en-suite bath. 4th bedroom and full bath on entrance level ideal for guests or home office. Modern island kitchen with breakfast bar seating, quartz counters, staggered tile backsplash, white shaker-style cabinetry with soft-close drawers, stainless steel appliances including 5-burner gas cooktop. Features abound: builder/custom upgrades, recessed lights, custom blinds, multi-zone heating and AC; tankless water heater. 2-car attached finished garage with EV-ready 240-volt outlet and extra storage. HOA $380/month: professional management, insurance, roof, exterior painting, private park, and more! Prime Mountain View location convenient to downtown, Caltrain, parks and outdoor trails; easy access to commute routes and many tech firms - Googles Quad Campus, Symantec, LinkedIn, Intuit, Microsoft, and Samsung within 4 miles