
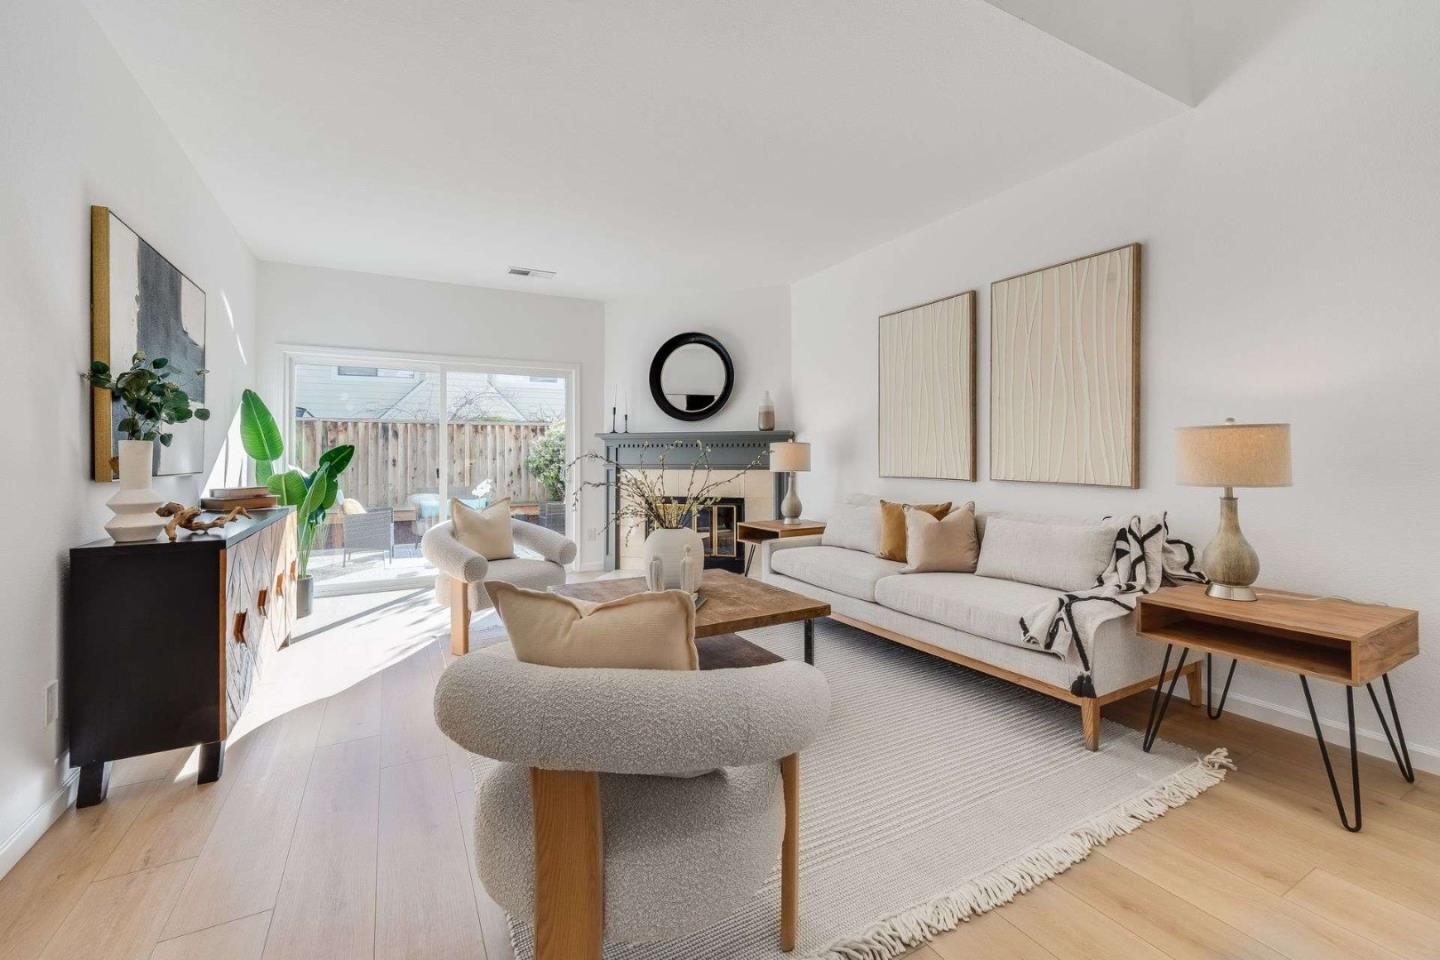
853 Erie Circle

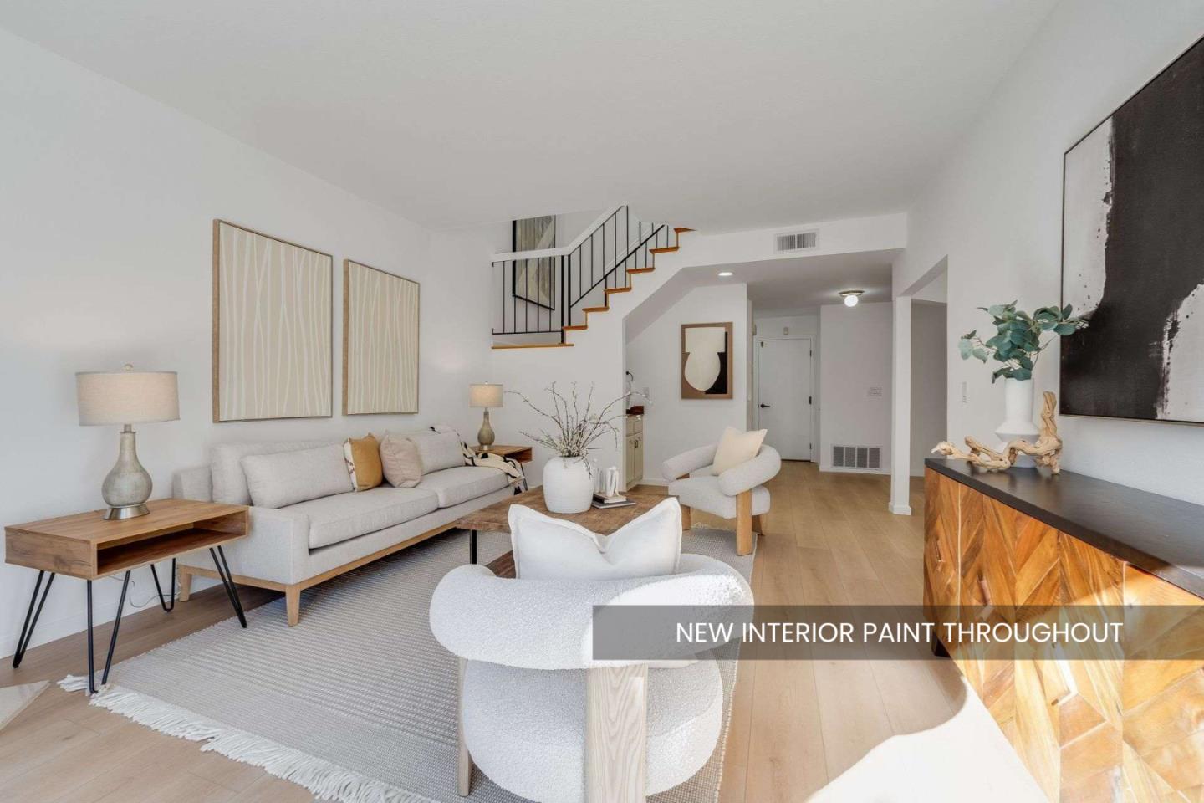
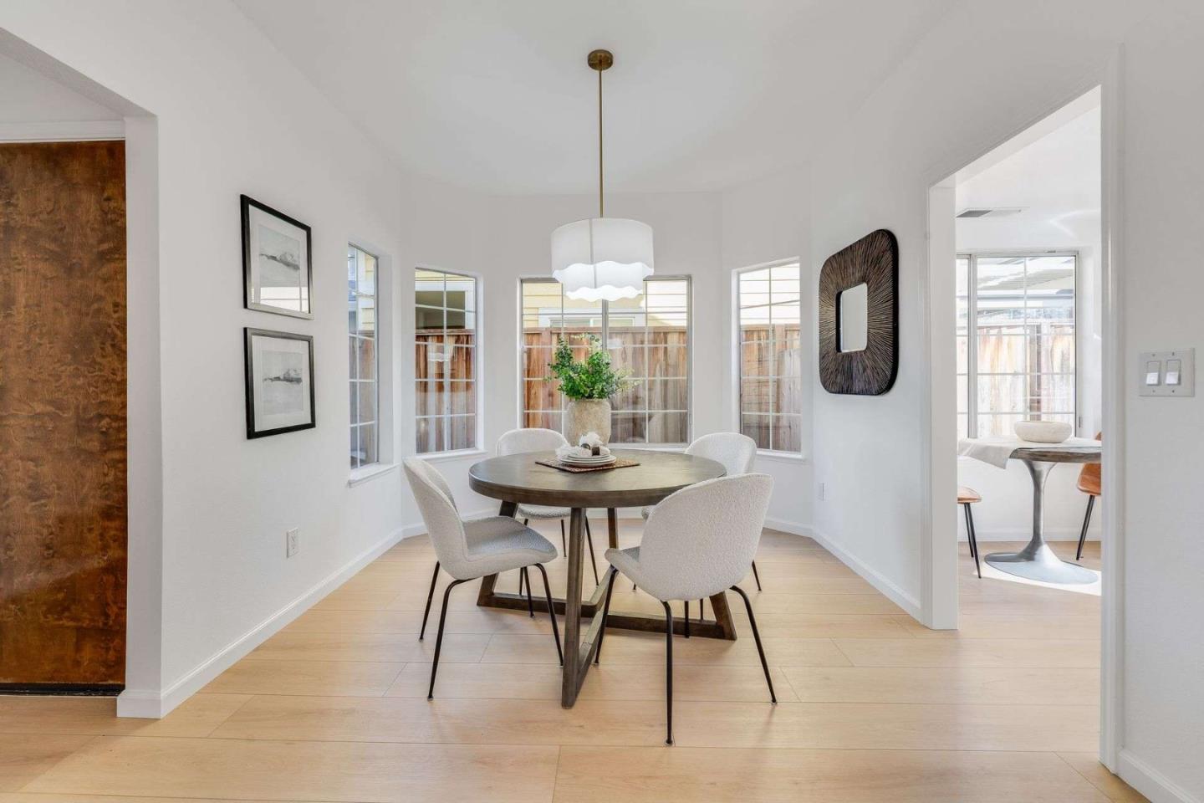
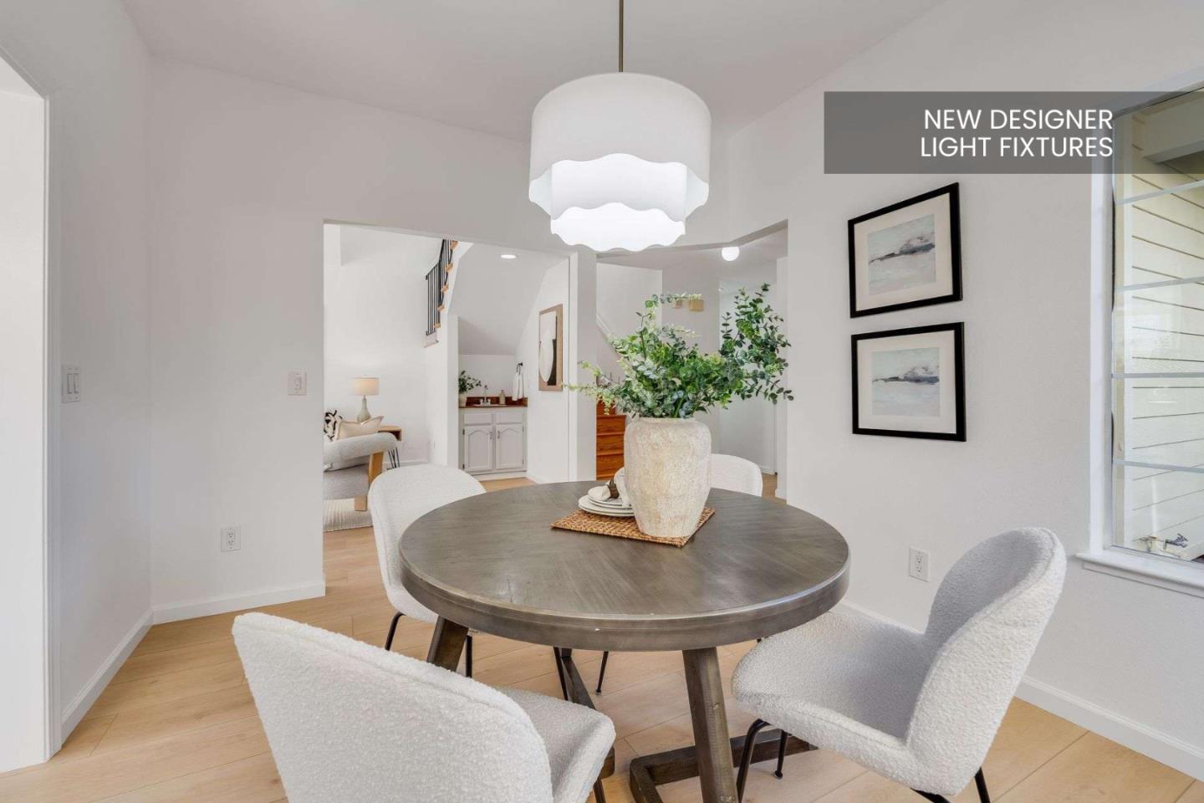
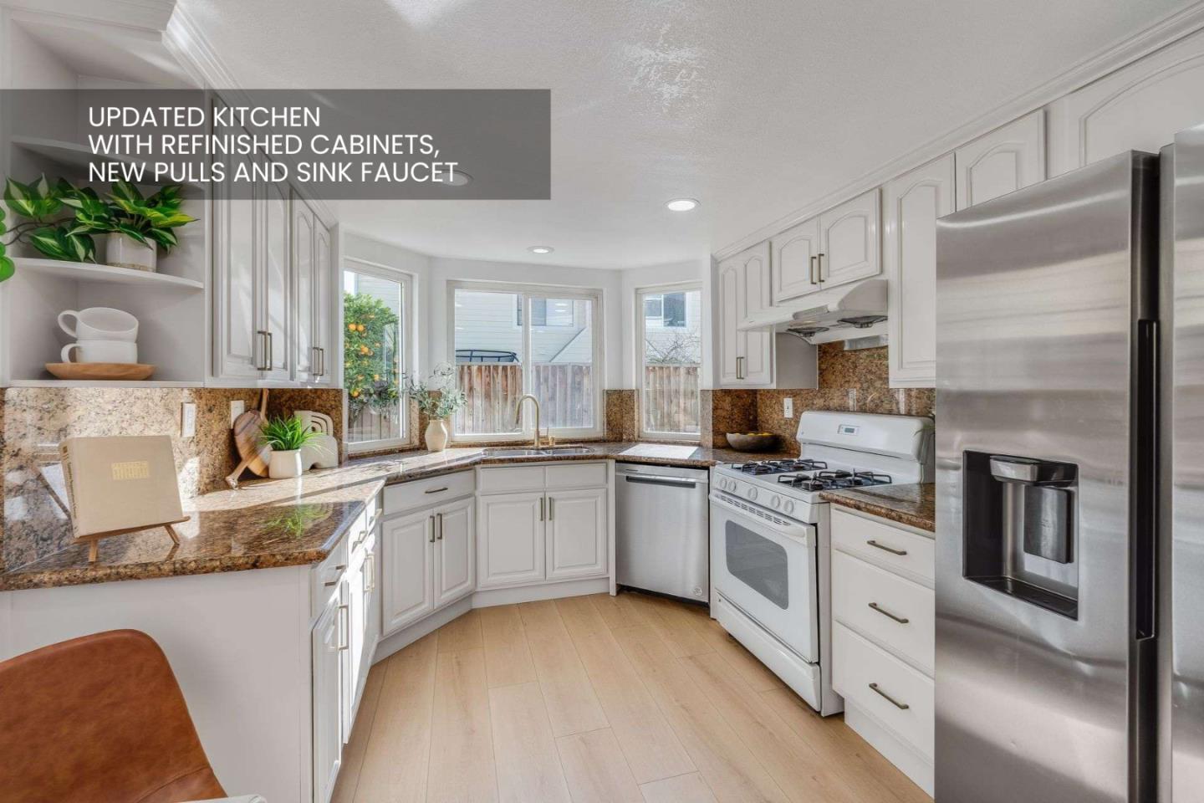
853 Erie Circle, well-appointed 4 beds, 2.5 baths, 1860 sf, 2-story home on a 2760 sf lot in Milpitas' Hidden Lake Village. Double-entry doors open into a spacious living room, anchored by a fireplace, where sliding glass doors lead to a patio seating area. A wet bar, positioned near the living and dining areas, adds functionality. Large windows frame the dining area, flooding it with natural light. New LVP flooring on the first floor and hardwood floors flow throughout the upper main living spaces. Updated kitchen features granite countertops and backsplash, oven range with hood, refrigerator, dishwasher, and recessed lighting. A breakfast nook offers a perfect spot for coffee or casual meals. The main level also has a powder room and direct access to a two-car garage. Upstairs, the spacious primary suite serves as a retreat with double vanities, updated designer lighting, drop-in tub, and walk-in closet. The hallway bath features dual vanities, designer lighting, and shower-tub combo. Three additional bedrooms with built-in closets provide flexible space. The fenced backyard is designed for easy maintenance and includes a fruit-bearing tree. This well-crafted home is situated near top-rated schools, local parks, hiking trails, shopping centers, and everyday conveniences.