
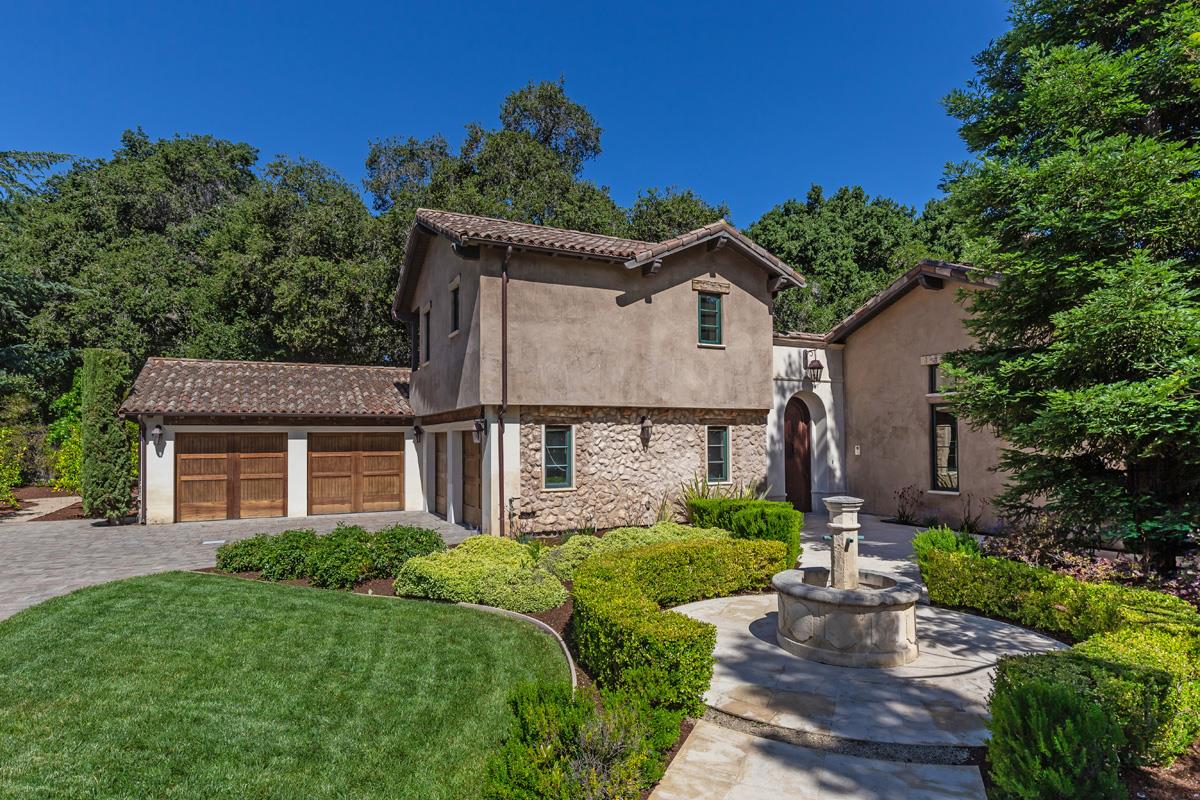
893 Laverne Way
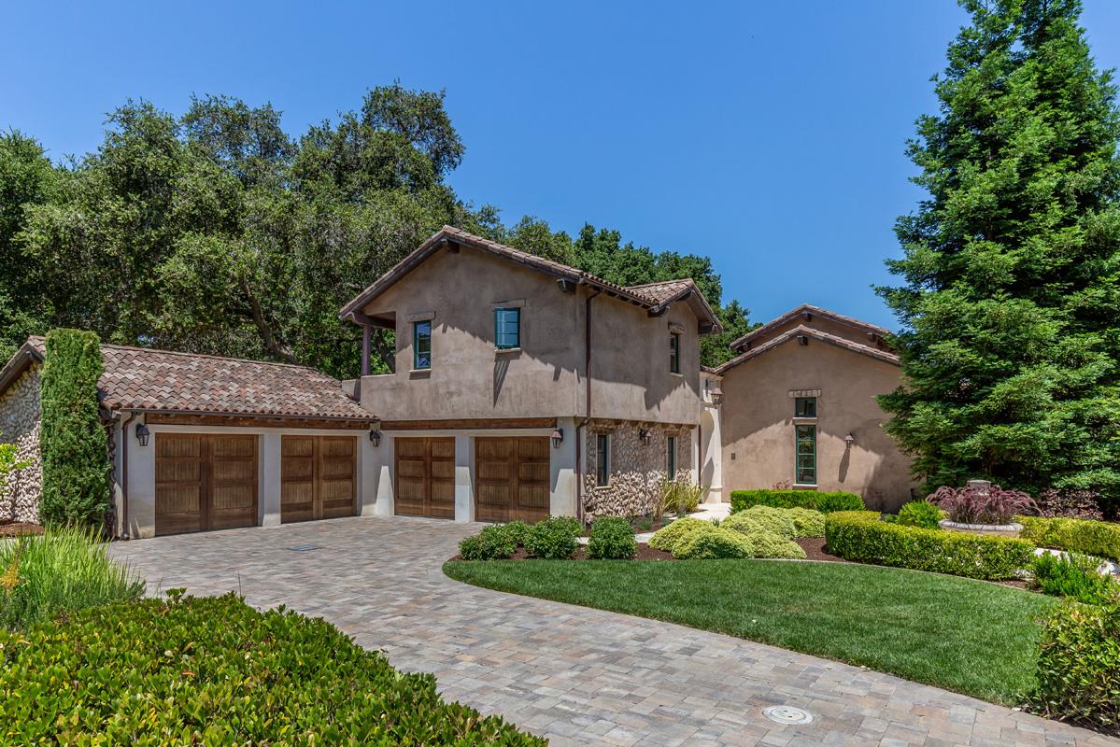
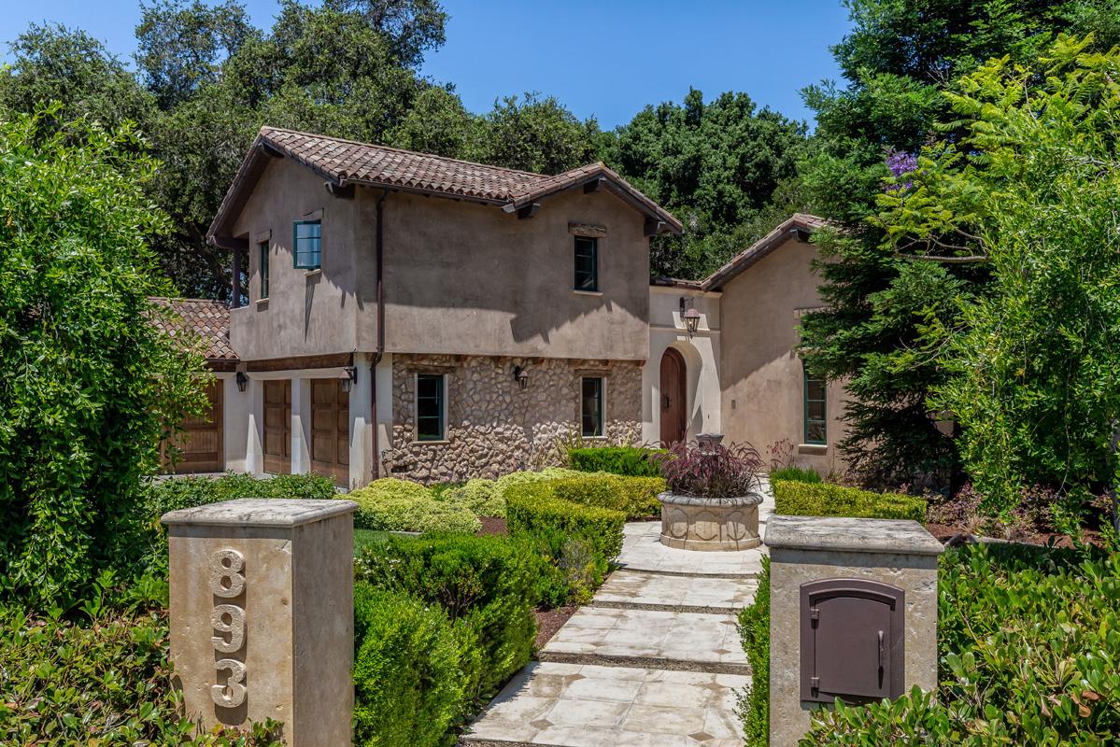
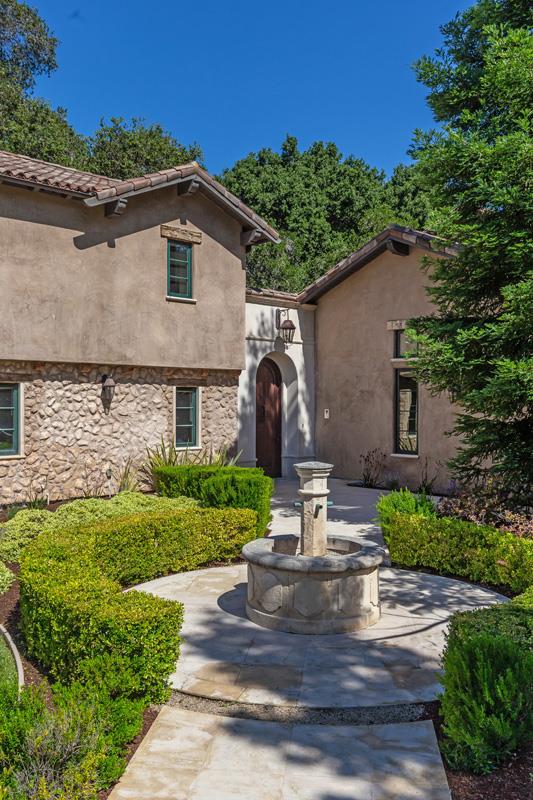
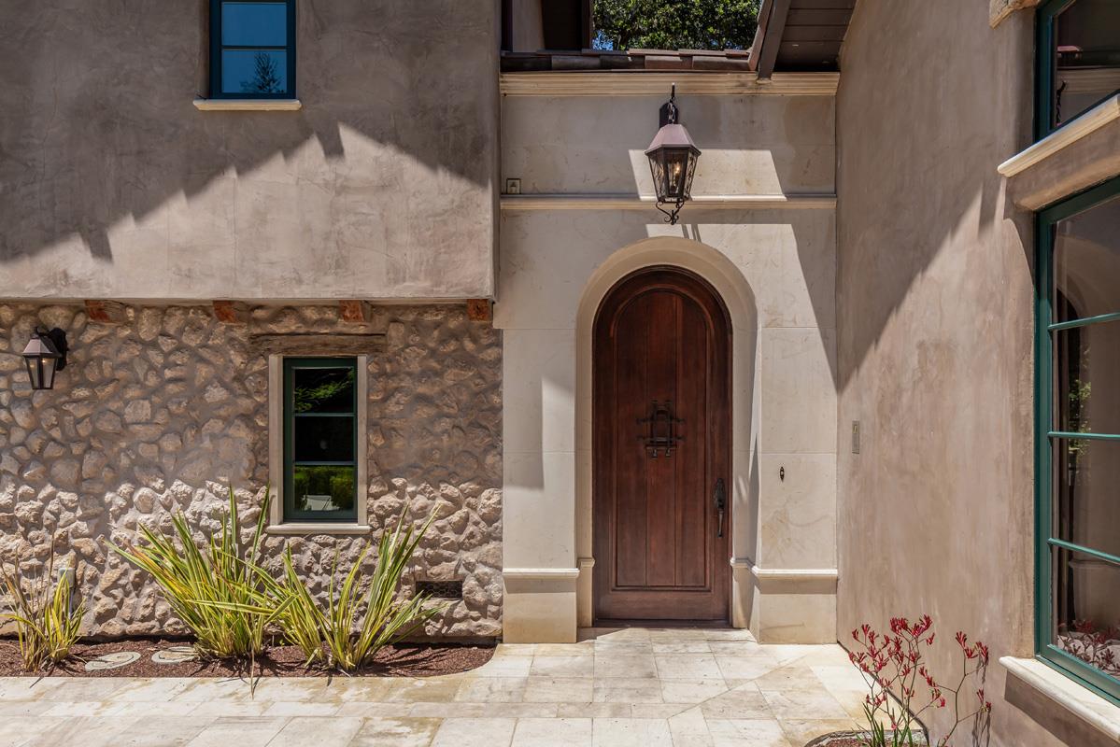
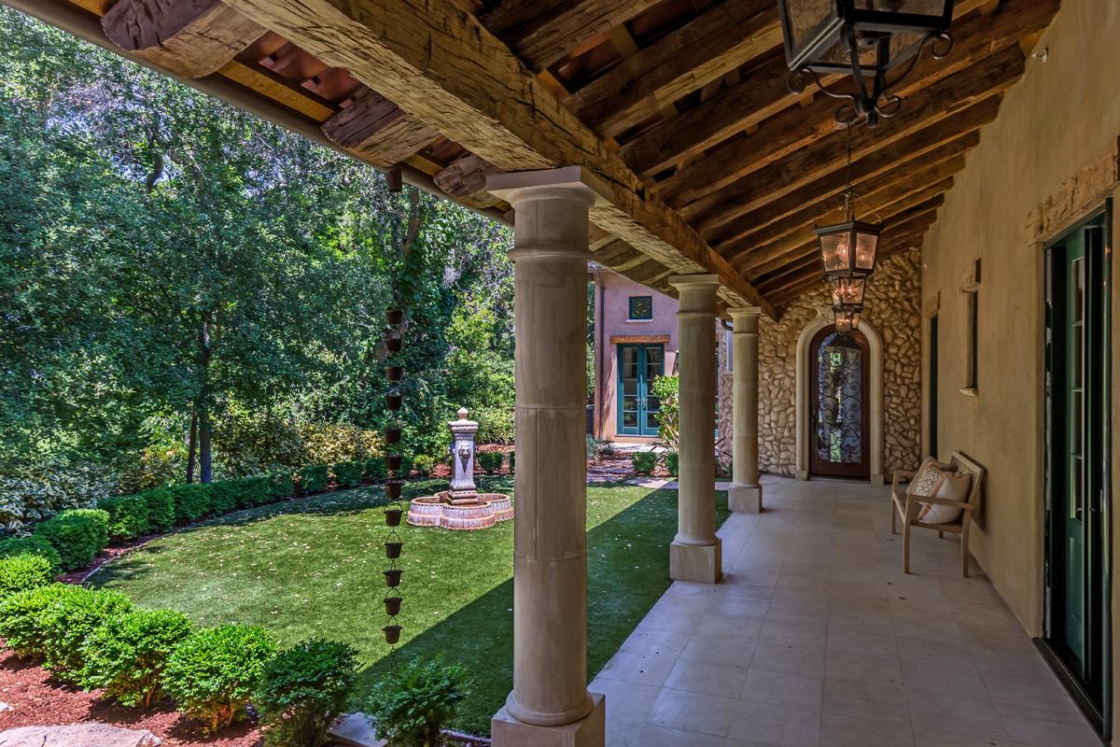
Stunning European country estate on over one-half acre at the end of a lane. Newly constructed in 2009 with a 5,973 square foot main house and 365 square foot 1-bedroom 1-bath apartment with kitchen. Arched door with speak-easy window opens to an outside plaza with columns supporting a covered walkway. Spacious living/dining room combination with cathedral ceiling, hand-hewn beams, gas-log fireplace and 5 sets of French doors to the grounds. Stunning country kitchen with glazed cabinetry topped in marble, contrasting island cabinetry, adjoining butlers pantry and high-end appliances. Family room with cathedral ceiling, focal-point gas-log fireplace, and French doors to the rear terrace. Privately located master bedroom suite with fireplace and 2 walk-in closets. Three upstairs master bedroom suites. Lower-level with wine cellar, recreation room, flexible-use room, media center & full bathroom. Two 2-car garages. North Los Altos neighborhood minutes from the Village. Excellent schools!