
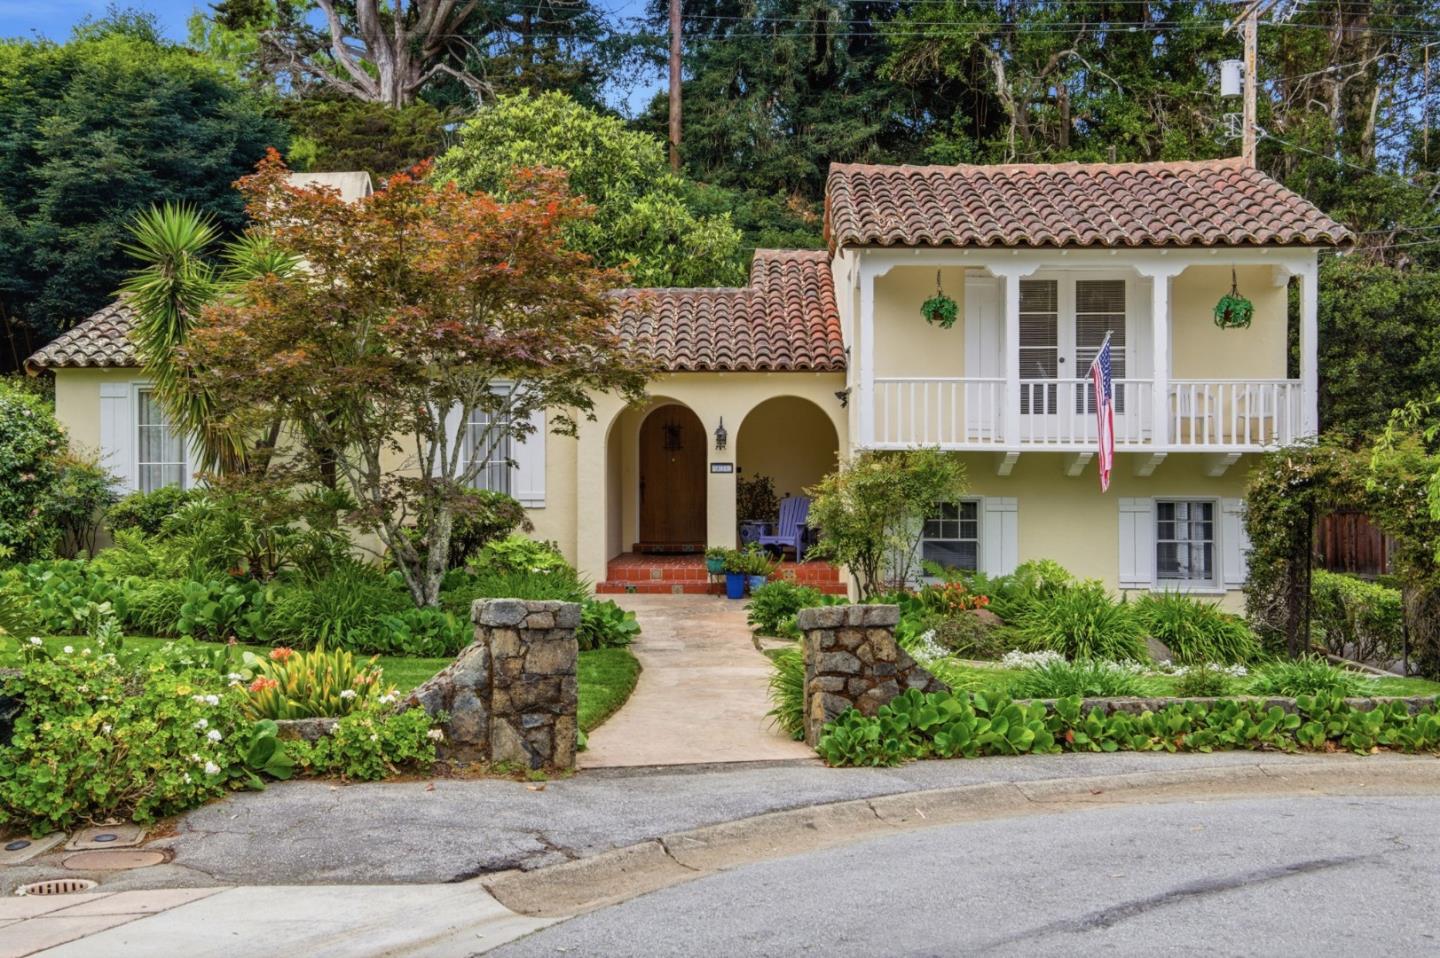
901 Glen Way
This 4-bedroom, 3-bathroom home in Hillsborough offers 2,340 square feet of living space according to county records. 4th bedroom is down and currently used as a den. Has full bath and closet Floor plan Visuals says 2525 with wood flooring throughout. The kitchen is equipped with a gas cooktop, double oven, dishwasher, exhaust fan, hood over range, refrigerator, garbage disposal, and warming drawer, providing a well-appointed cooking area. Enjoy meals in the formal dining room or breakfast room. The separate lower level bedroom or family room has a full bath and closet and living room feature a gas starter fireplace. Central forced air heating is included, though the home does not have cooling. Laundry facilities are inside the utility room and include a washer, dryer, 220V electricity hookup, and a tub/sink. The property includes a two-car garage. The home is located within the Hillsborough City Elementary school district.