
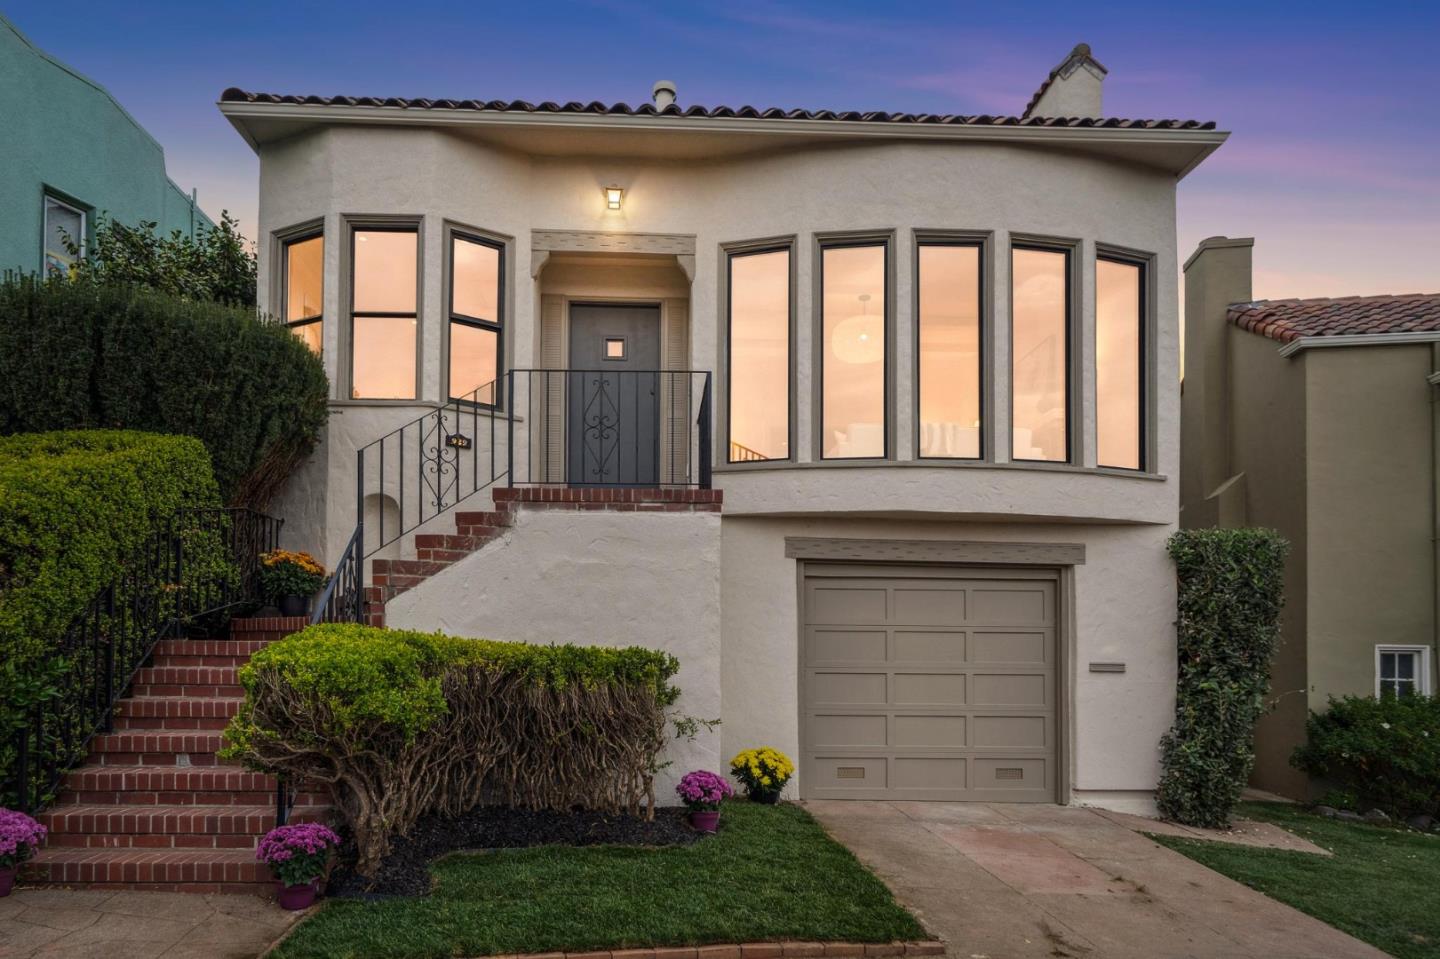
929 Darien Way
Welcome to this fully detached 4-bed, 3.5-bath, 2,323 sqft Mt. Davidson Manor home that has been renovated while preserving original character with inlay hardwood floors, archways, and charming niches. Sun-drenched living room with beam-accented ceilings, a vintage fireplace, and iconic barrel windows showcase sweeping views of the San Bruno Mountains, while French doors open to a formal dining room. The reimagined chefs kitchen inspires with stainless steel Bosch appliances, a 6-burner cooktop, skylight, and breakfast nook. Down the hall are 3 bedrooms with wide closets, including a serene primary suite, and a modern hall bath. The lower level offers versatility with a family room and powder room, a secondary ensuite, and access to the landscaped backyard with patio and lush lawn framed by mature greenery. A spacious laundry room, 2-car tandem garage with driveway and additional storage completes the home. Minutes from dining/shopping, Safeway and Whole Foods, Aptos Park with tennis courts and playground, SFSU and City College, and easy access to Highway 280, West Portal Muni, and Glen Park BART.