
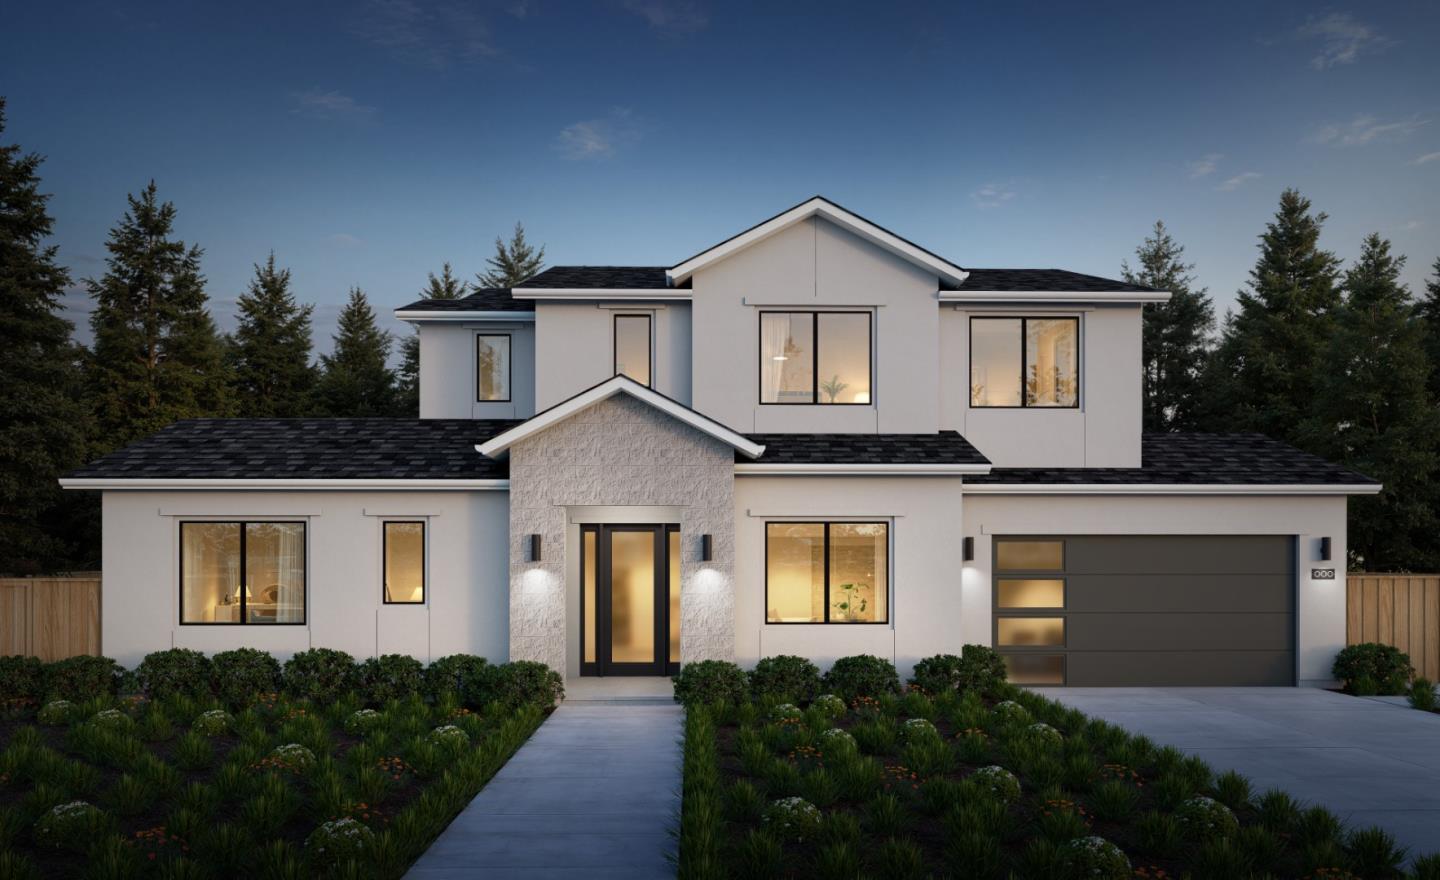
935 Monte Rosa Drive
A transitional home in Menlo Parks Sharon Heights with timeless curb appeal and a bright, modern layout for comfortable living and easy entertaining. The main level features expansive great-room and dining spaces flowing into a chef-inspired kitchen with Wolf and Sub-Zero appliances, a generous island, walk-in pantry, and butlers pantry. A dedicated office and den add flexibility, while a private first-floor ADU includes its own living area, kitchenette, bedroom, and en-suite bath, ideal for guests or extended family. The main floor also features a laundry room with a sink and storage. Upstairs is a serene primary suite with a large walk-in closet and spa-like bath featuring a freestanding soaking tub and an oversized walk-in shower. Enjoy a coveted Sharon Heights setting close to Stanford, Sand Hill Road, and downtown Menlo Park, with nearby parks, open-space trails, Sharon Heights Golf & Country Club, top-rated Las Lomitas schools, and easy access to major Silicon Valley tech hubs. Buy early from Thomas James Homes to enjoy preferred pricing and design personalization. Estimated home completion is Q1 2027. *All imagery is illustrative and subject to change and does not depict the subject property.