
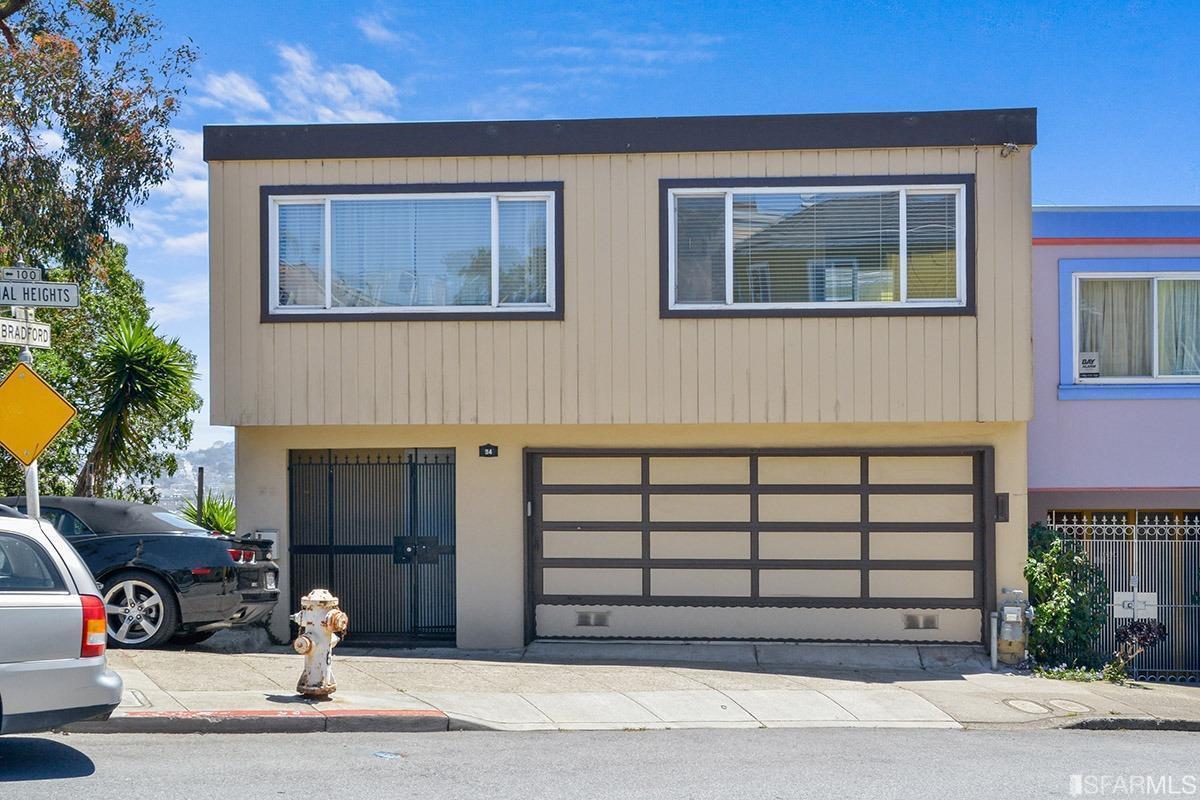
94 Bernal Heights Boulevard
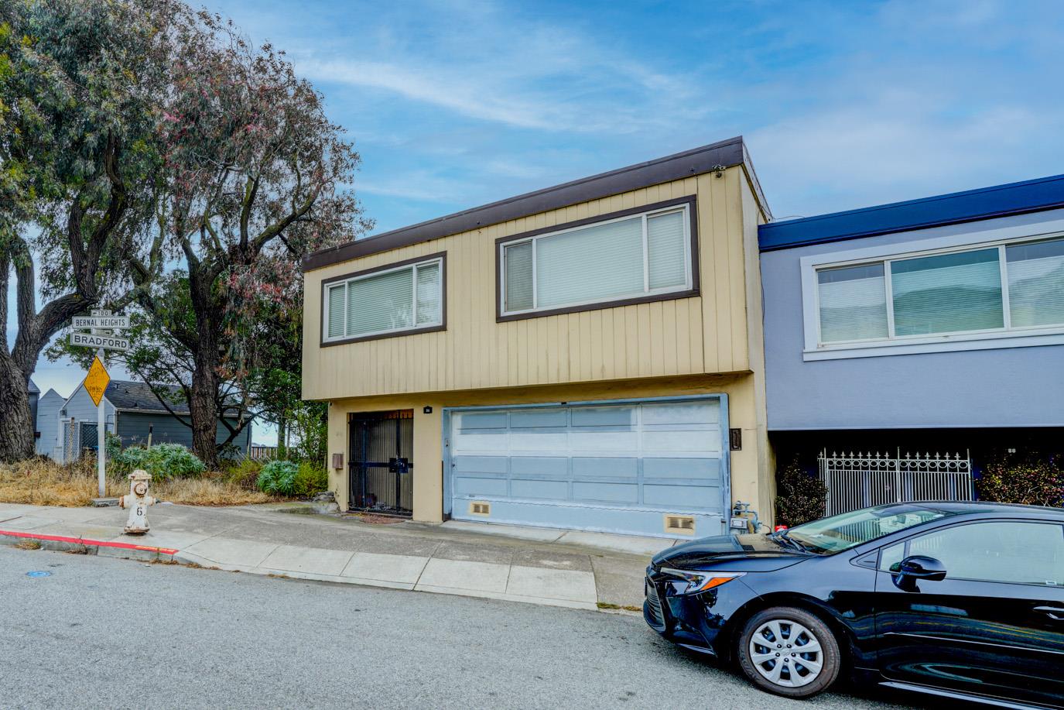
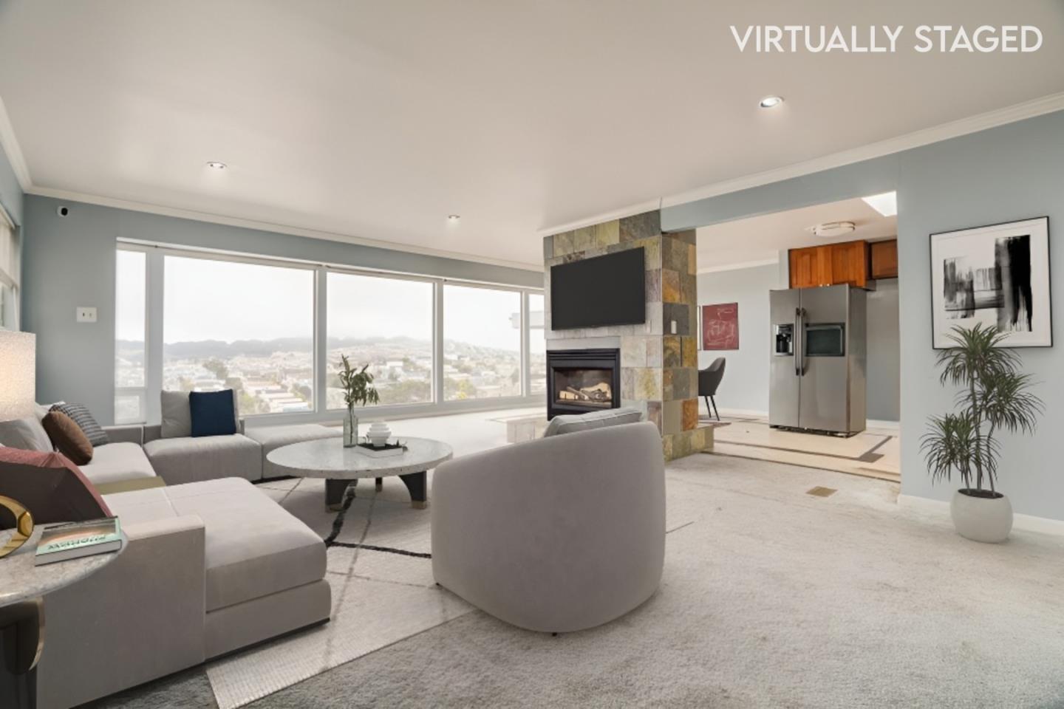
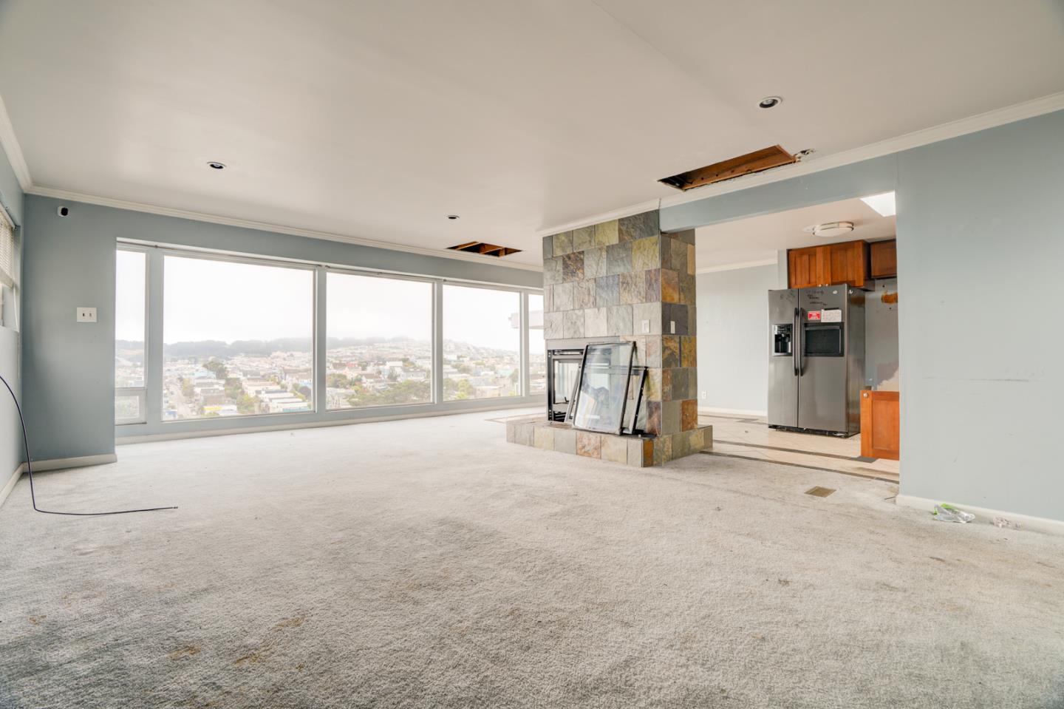
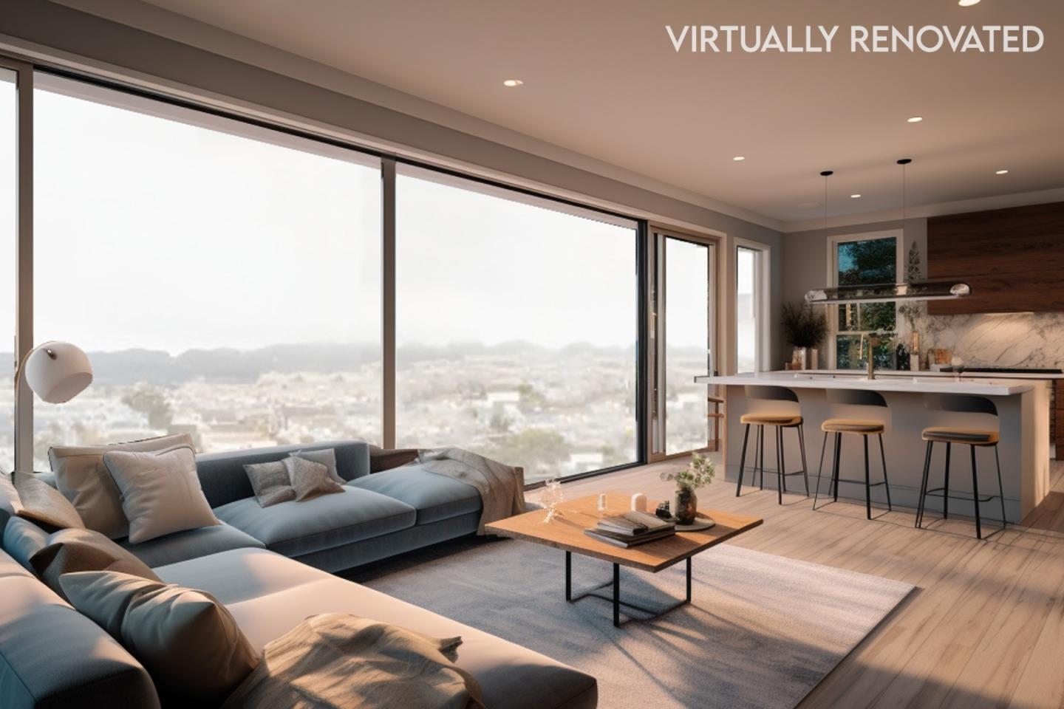
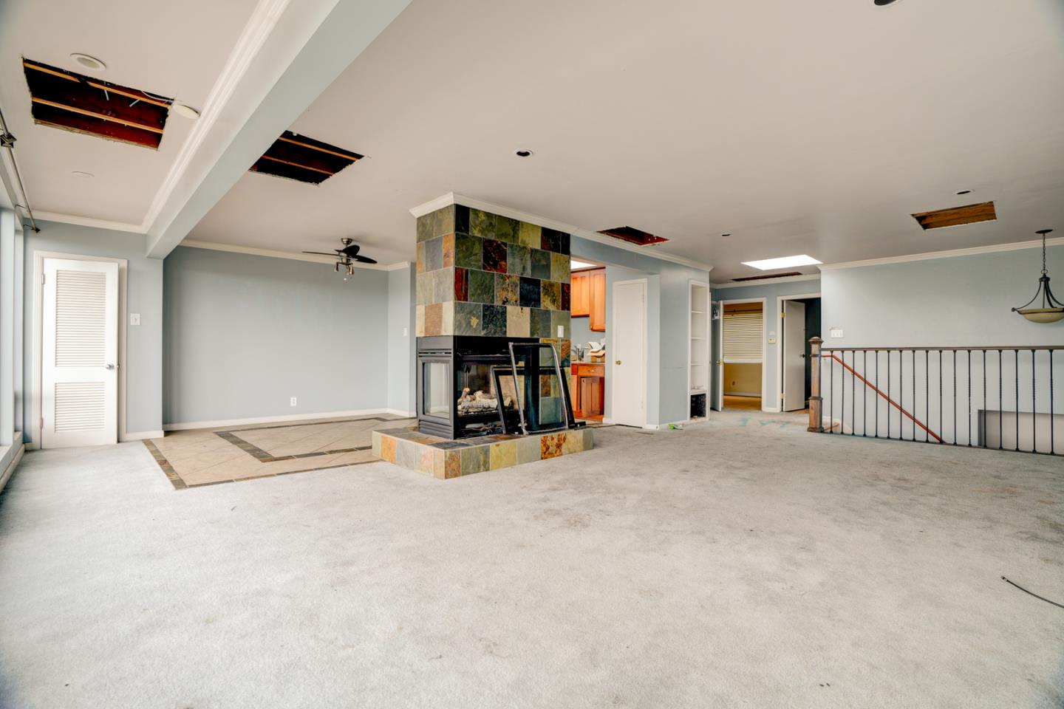
An Extraordinary Fixer-Upper Opportunity: Transform an Existing 4-Bedroom Home into Your Dream 5-Bedroom Masterpiece with APPROVED Permits Ready for Immediate Renovation! Welcome to 94 Bernal Heights, an exceptional property poised for transformation into your custom 3,152 square feet home. This remarkable 3-story single-family home graces the south side of the hill, boasting expansive vistas that capture the essence of its coveted location. With approved permits in-hand from San Francisco DBI and plans meticulously prepared by Syncopated Architecture, the potential applications of your preferences and creativity are endless. Envision a central island in the kitchen and a grand primary bedroom retreat on the lower level, while crafting a seamless single-family haven with an auxiliary dwelling unit (ADU) that functions harmoniously. Alternatively, you may choose a lighter renovation scope to simply uplift the homes existing aesthetics and tailor them to your design preferences. As-is, the current floorplan encompasses 2,381 square feet of living space. Please call to access the fully approved architectural plan set!