
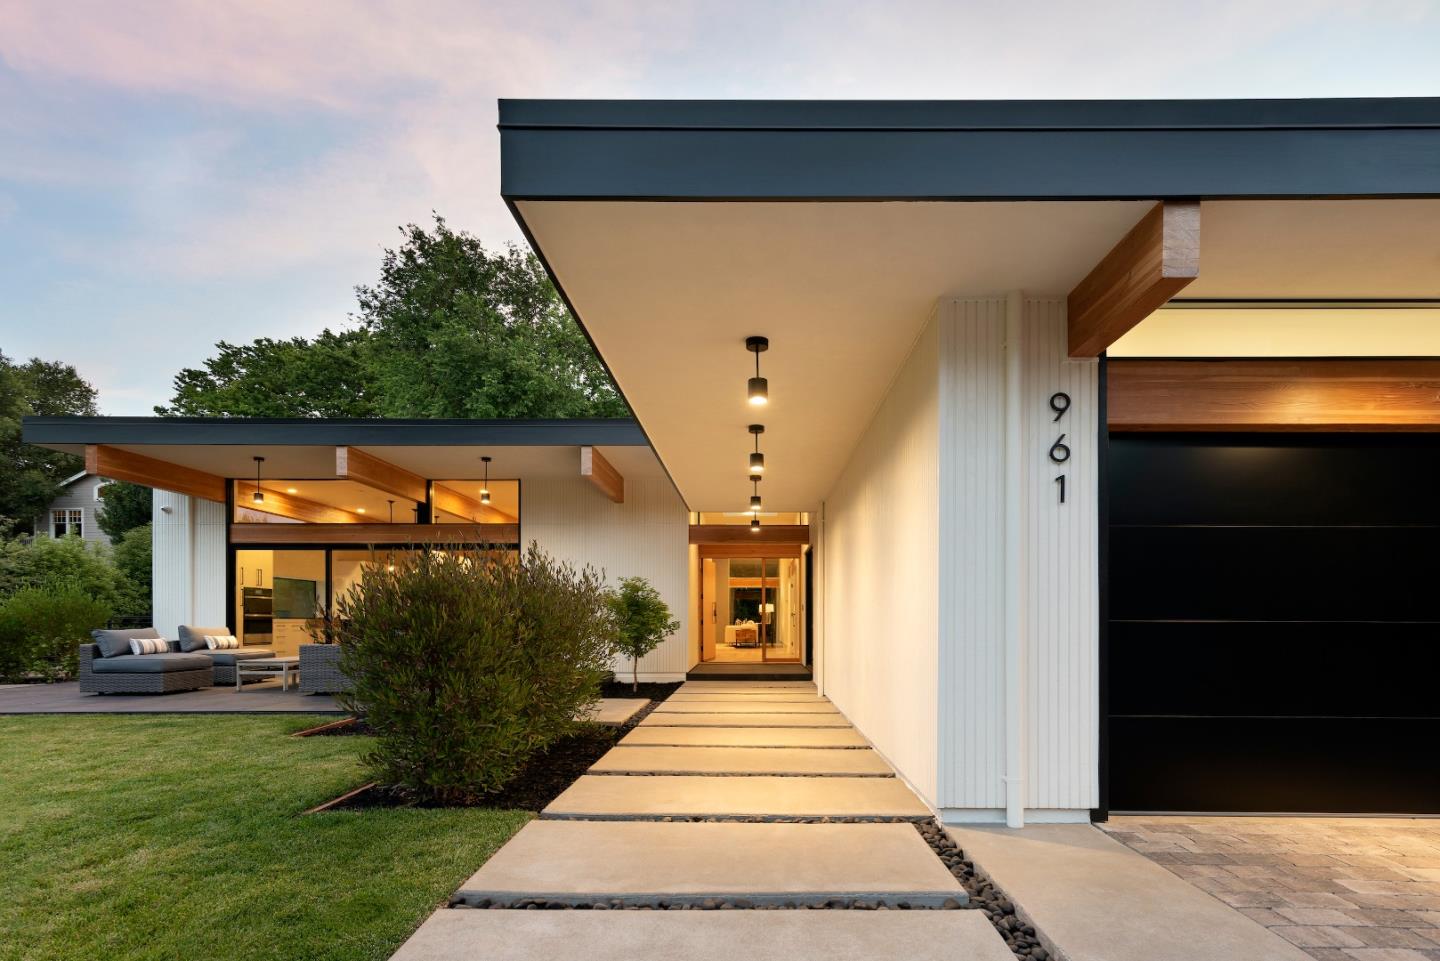
961 Lundy Lane
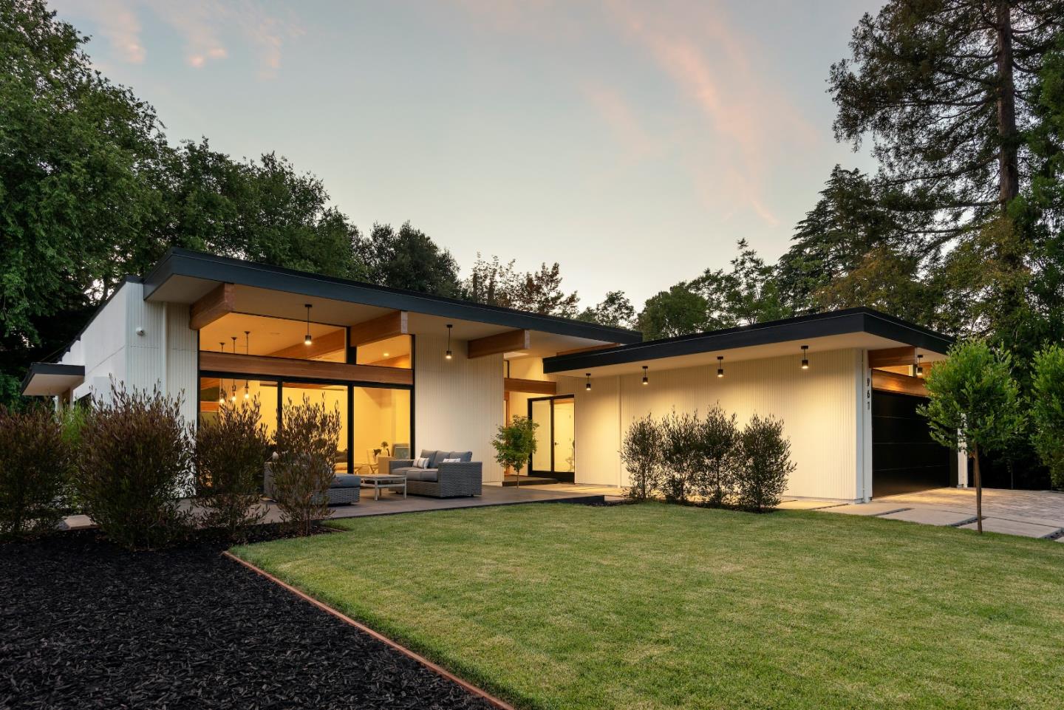
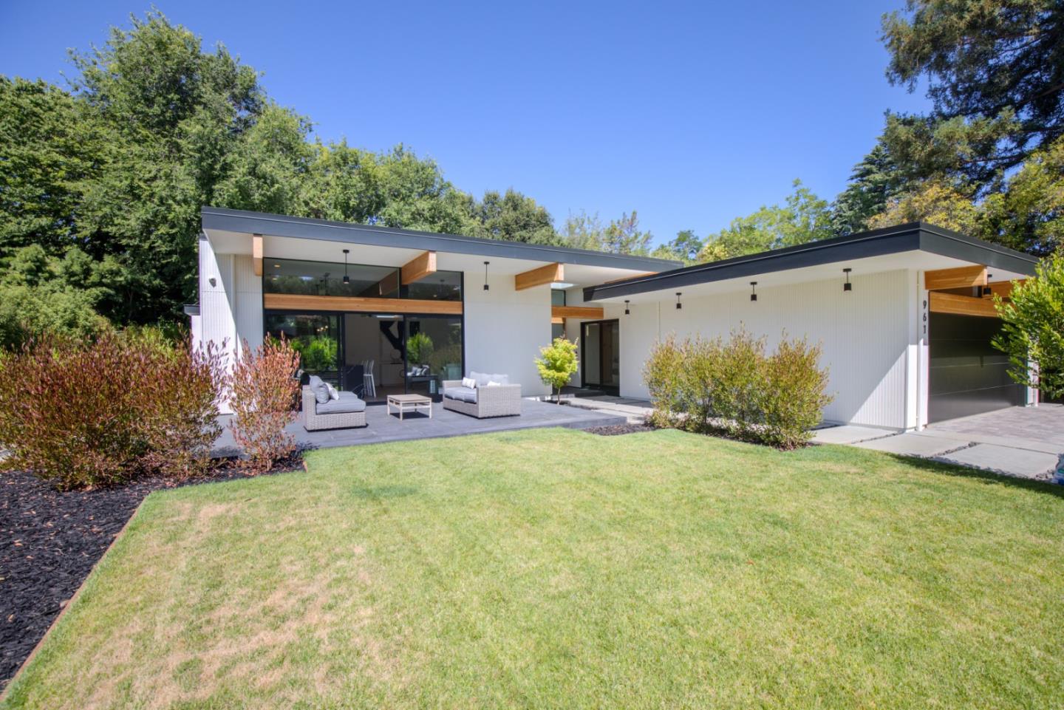
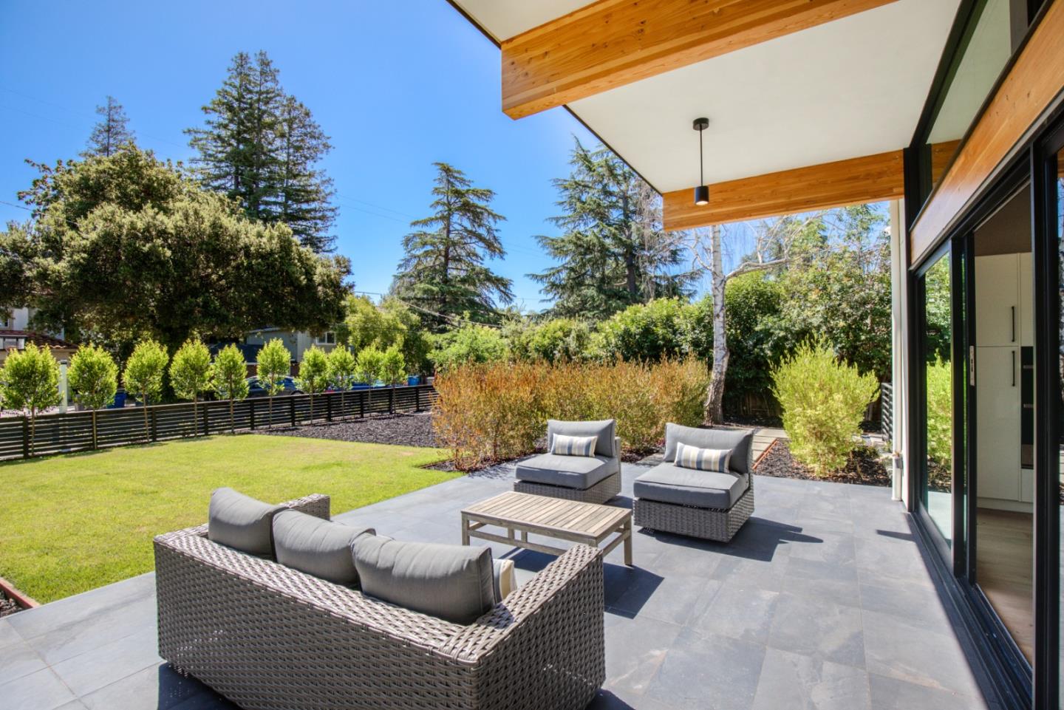
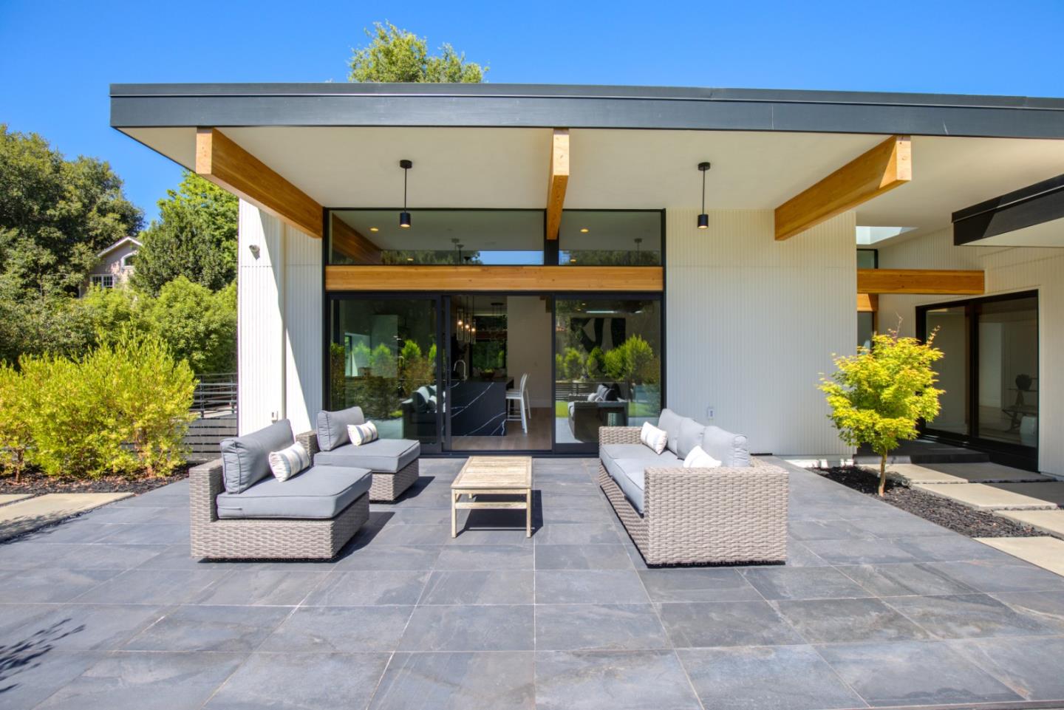
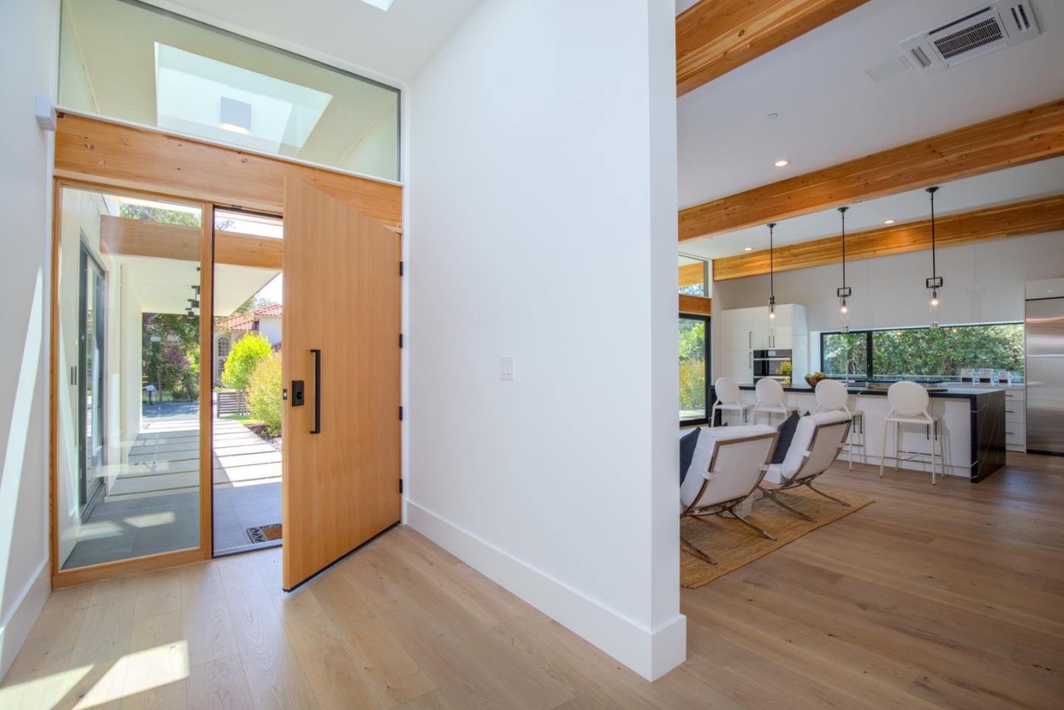
Fabulous contemporary new construction home with two-levels and an open floor plan. 6,108+/-sf of living space with 6 BDRMs, 4 BAs and a 15,483+/-sf lot. Skylights, high ceilings with bold beams, and beautiful glass sliding doors to the gardens give this home warmth. The dramatic chef's kitchen opens fully to a great room and has an oversized marble island with 2 charging stations, quartz countertops, 2 dishwashers, 6-burner gas range, and much more. A bright living room/dining room opens to the outside. Completing the main level is 4 BDRMs, 1 with a dual entrance, a large mudroom, and a spacious laundry. The lower level features a large recreation room ideal for a billiard table, 2 BDRMs, a full BA with a sauna and steam shower, plus 2 additional rooms that can be finished as a home theatre and temperature-controlled wine room. Wide 5" plank floors throughout both levels and all BAs have heated tile floors and quartz countertops. Located near the Los Altos Golf & Country Club.