
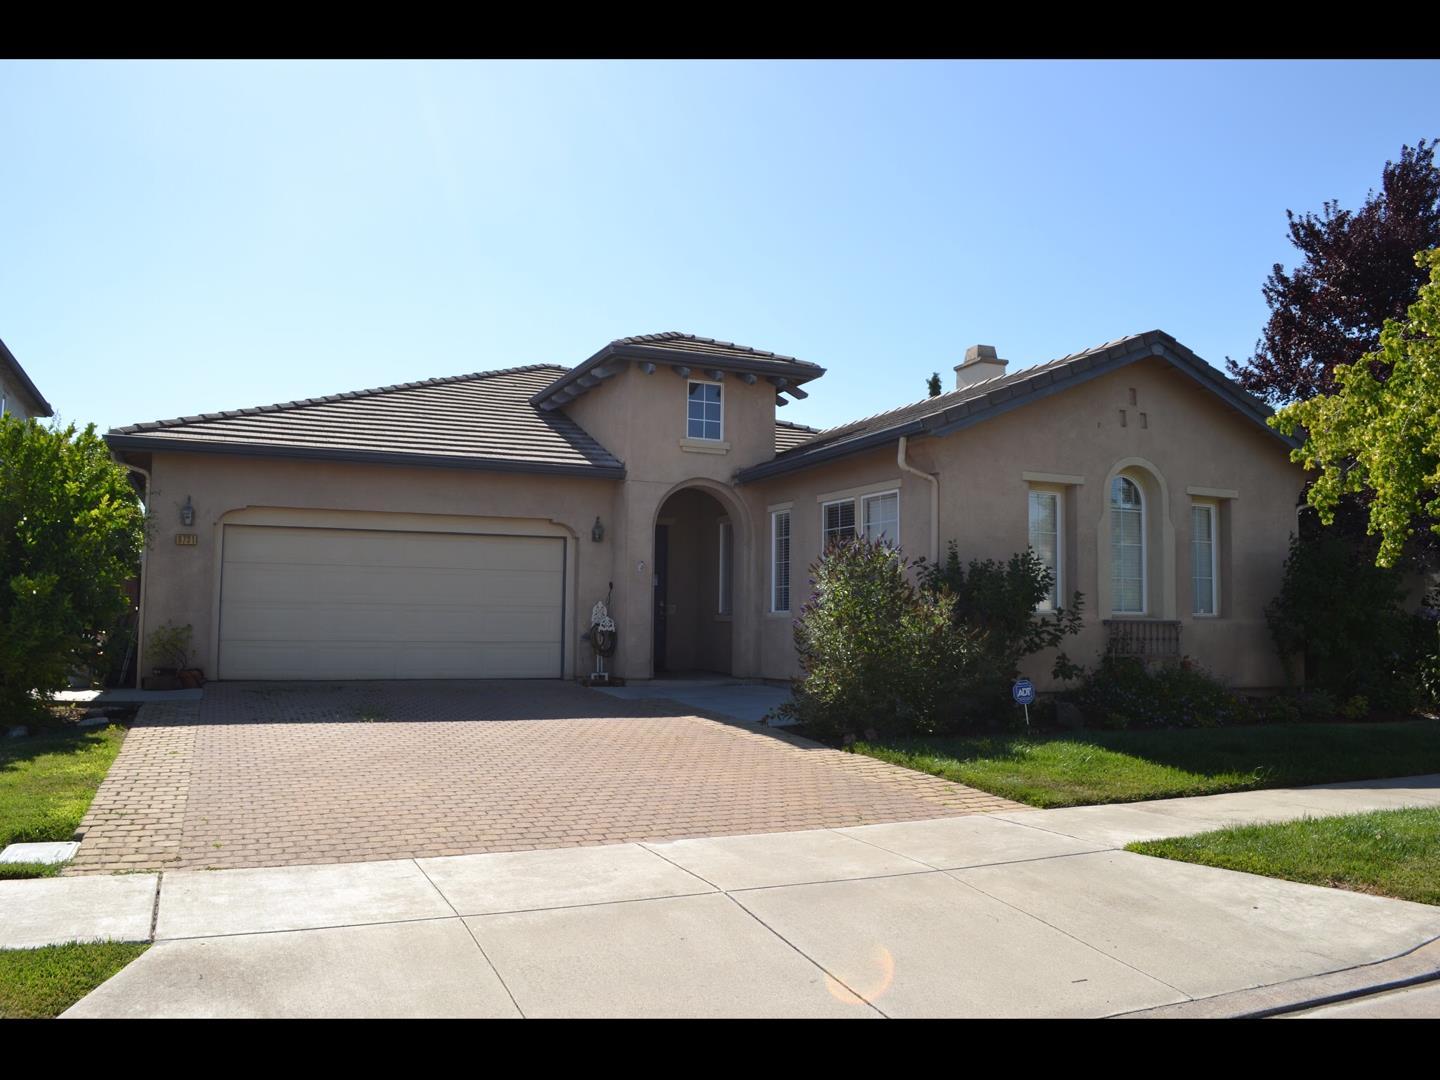
9731 Zuni Lane
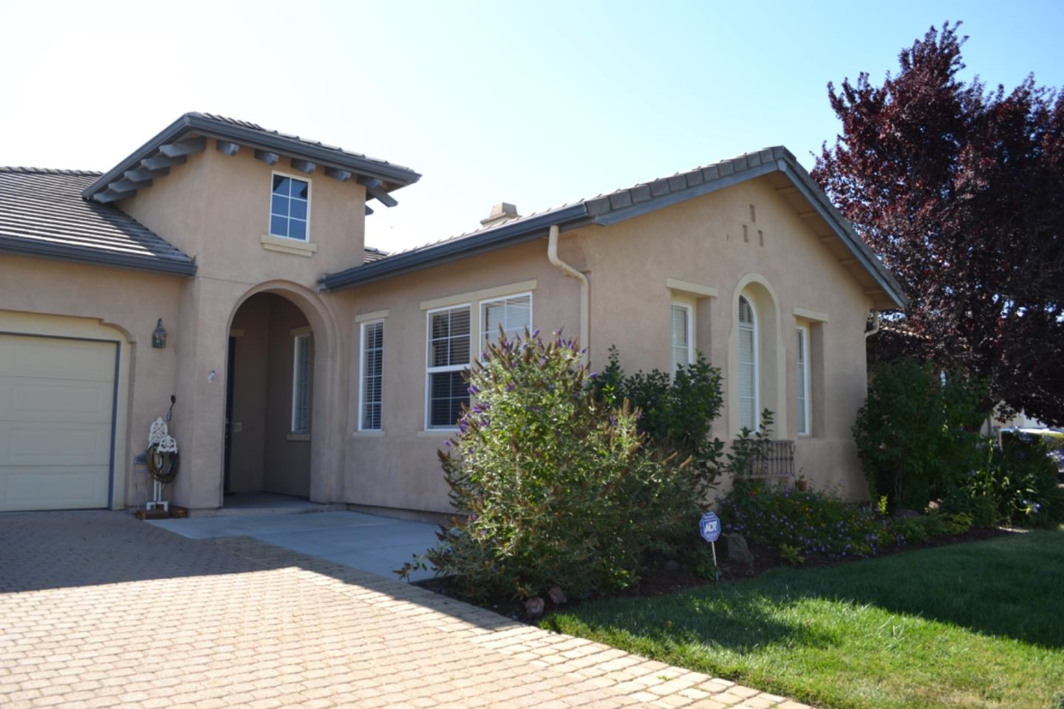
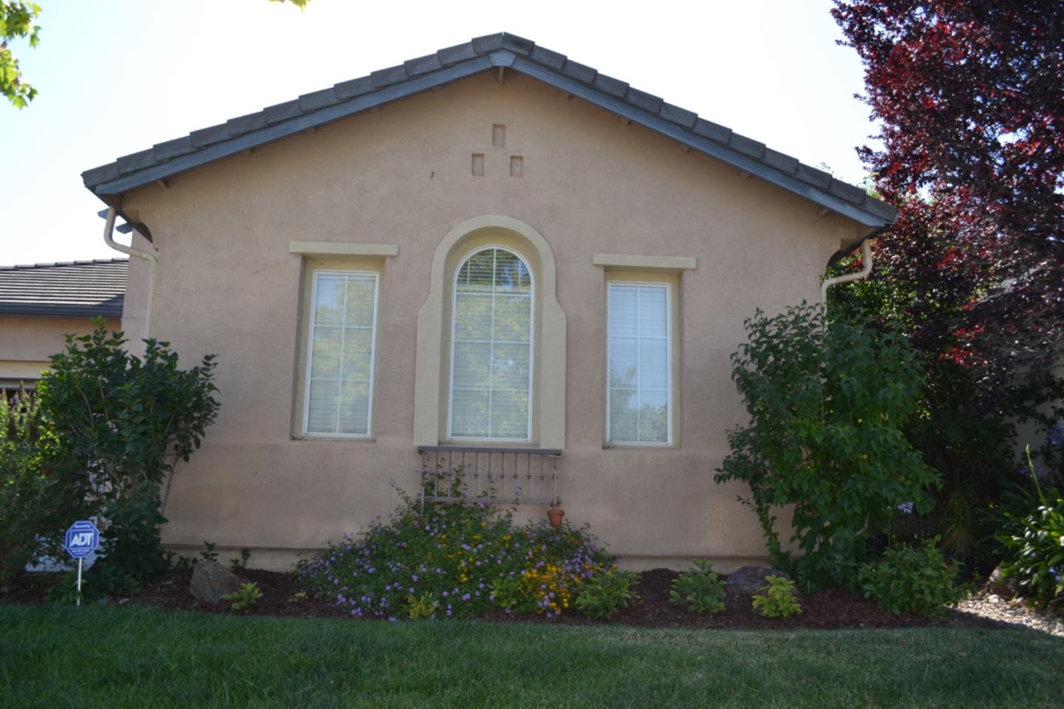
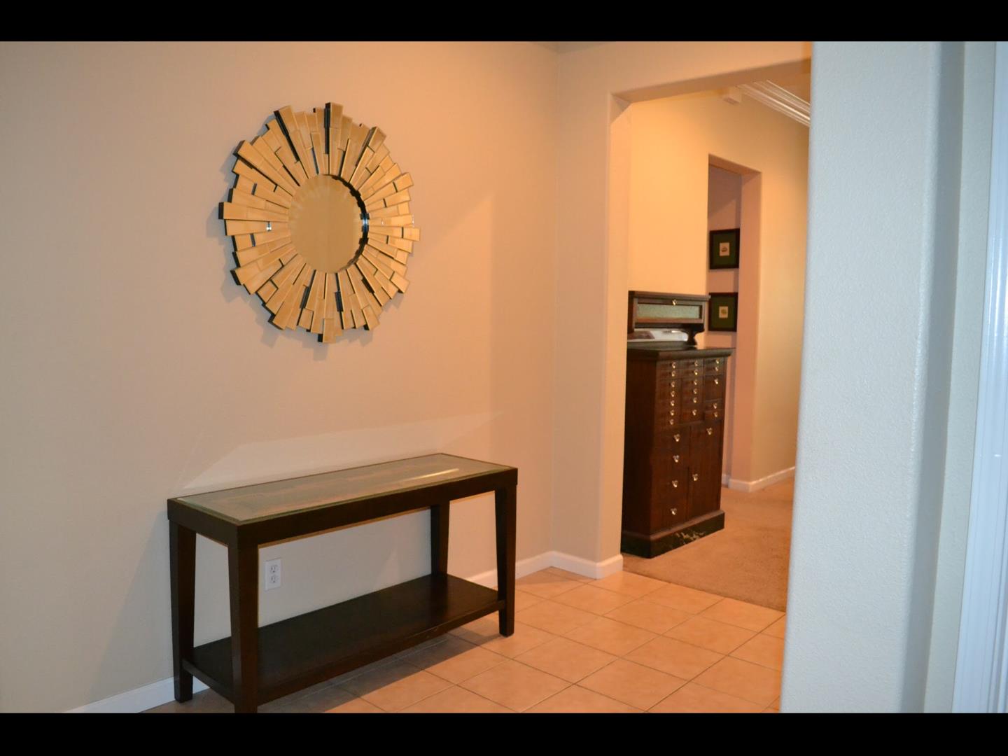
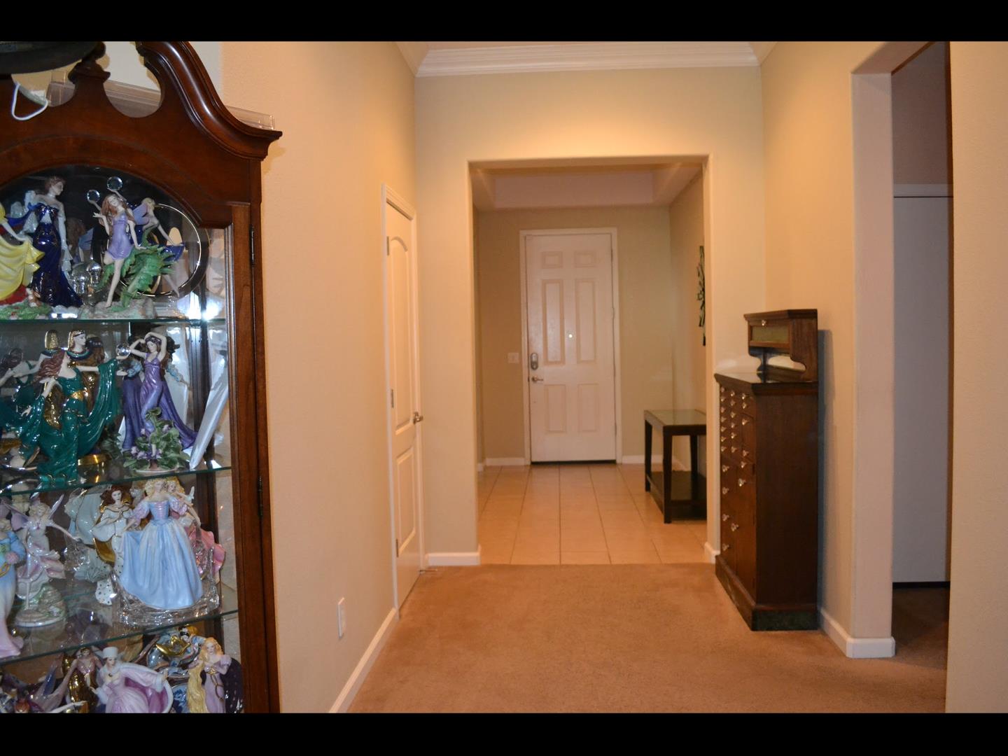
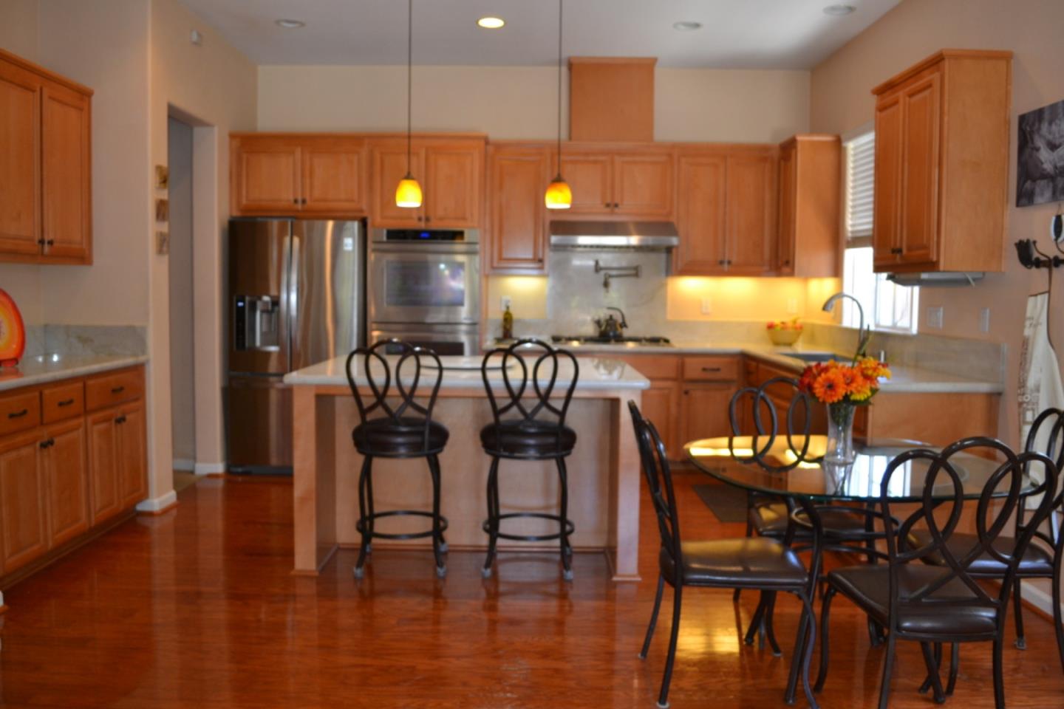
Single story home, boast high ceilings and designer elements throughout. Entering this beautiful home, notice the high ceiling, Crown molding, tile and designer paint. Through the Formal entry, guest bedrooms on the right, 2 bedrooms, 1 full bath and a highly desirable private office at the front of the home or 4th bedroom if you choose. To the left of the entry, the designer Kitchen with large pantry, Quartzite Counters, Large Island, double ovens, Pot fill faucet at the stove, updated elements throughout, Garage entry and inside laundry room. Family room (with gas light fireplace, attached to rear yard) off the kitchen with dining area and Island seating. Rear yard with deck for outdoor entertaining, gardeners delight yard. Formal living and dining, the Master Suite is separate from the other rooms making this a highly desirable floor plan. Private Master suite boast, large tub, 2 separate sinks with beautiful tile flooring. Spacious master closet. Christopher school